Our process
Nine stages. No shortcuts at the bottom.
Most failed steps fail from the bottom up — a thin base, the wrong mix, a rushed finish. Here is the order we build in and why each stage matters.
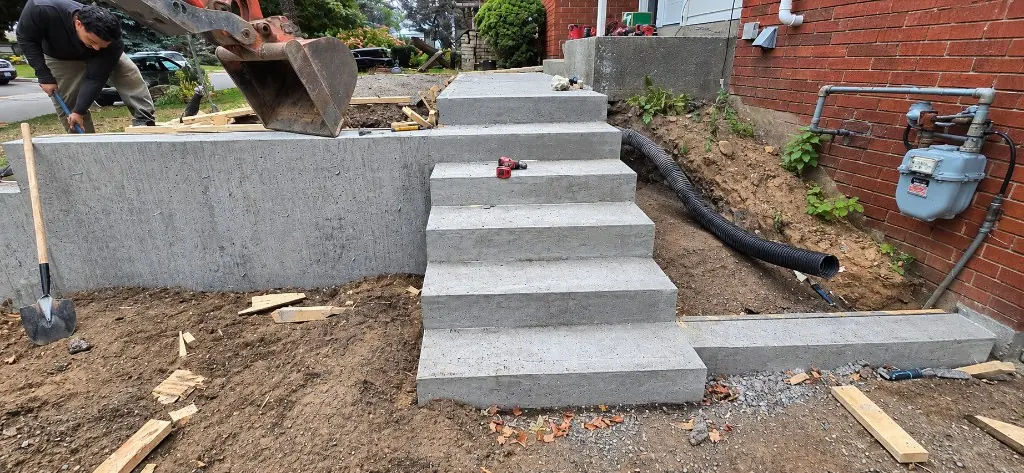
- Poured steps
- 2–4 days + curing
- Base
- Compacted gravel, in layers
- Concrete spec
- 32 MPa, air-entrained
- Crew
- In-house
Before we build
How we proceed
Before a single step is removed, you approve the design — on your own house.
Your vision
You describe what you want, or send a photo of a step you love.
Get a free design previewYour design preview
We design your new entrance on a photo of your own front step, so you see exactly what it will look like before you pay anything.
How design previews workYour budget, engineered
We engineer the build behind the design and fit it to your budget using our published Ottawa ranges.
See our Ottawa rangesMeasure & written quote
We measure on site and quote the approved design in writing.
Request a quote
Then we build it.
Before any quote
Measure & assess
We visit, measure the total rise to your door sill, check the foundation wall, drainage, soil and access, and look at what failed on the old steps. You get a written quote with the material, sizes, finish and scope.
Why it matters: A step that's measured wrong ends up with an uneven top riser — the one everybody trips on.
Day 1
Demolition & removal
The old steps are broken out or lifted out, with the foundation wall, door sill, siding and landscaping protected. Every piece is hauled away.
Why it matters: Clean removal shows us what's underneath — and whether the old base caused the failure.
Day 1
Excavation & compacted base
We dig out soft fill and organic soil, then place crushed granular stone in layers, compacting each one with a plate compactor. Drainage is set so water runs away from the house.
Why it matters: Most sinking and tilting steps fail from the bottom up. The base is the part you never see and the part that matters most.
Day 1–2
Forms & reinforcement — or the precast unit
For poured steps, we build forms to the exact rise and run and place steel reinforcement. For precast, the unit arrives by boom truck and is set, levelled and anchored in one lift.
Why it matters: Correct riser heights and solid reinforcement are what make a stair safe and long-lived.
Day 2
The pour
Ready-mix concrete ordered to the exterior spec — 32 MPa, air-entrained — is placed, consolidated and screeded to the forms.
Why it matters: Air-entrained concrete has microscopic air pockets that give freezing water room to expand.
Day 2
Finishing
Edges are tooled and the surface is finished by hand — usually a broom texture for grip — or exposed aggregate, coloured or stamped if you chose it.
Why it matters: Over-working the surface or adding water while finishing is a classic cause of scaling. We finish with the concrete, not against it.
Days 2–7+
Curing
The new concrete is kept moist or sealed with a curing compound and protected from weather. Forms come off once it can hold its shape.
Why it matters: Concrete gains strength as it cures. Rushing this step is how surfaces end up weak and dusty.
After curing
Railing & finishing touches
Railings are anchored to the cured concrete at code heights. Backfill, topsoil and any quartz finish or sealer go on at this stage.
Why it matters: Anchoring into green concrete can crack it. We wait until it's ready.
Final visit
Walkthrough & winter care
We walk the finished entrance with you, go over first-winter care (no salt on new concrete) and leave you a printed care card.
Why it matters: The first winter is the riskiest one for new concrete. A few habits protect it for decades.
Before you hire anyone
Ask every contractor these questions
Including us. A good step builder answers all of them without hesitating.


8 questions to ask any step contractor
Use this list with every quote you get — including ours.
- What concrete strength and air content will you order for exterior steps? (Look for 32 MPa, air-entrained.)
- How deep will you excavate, and how thick is the compacted granular base?
- Who does the work — your own crew or subcontractors?
- Is removal and disposal of the old steps included?
- Will the steps be pinned or anchored to the foundation, or left free-standing — and why?
- Does the stair meet the Ontario Building Code for rise, run and handrails? Who checks whether a permit is needed?
- What's in writing: price, scope, finish, start date, and what happens if you find a surprise underneath?
- What should I do — and not do — in the first winter?
capitalsteps.ca · 343-997-9955
FAQ
Process questions
How long does a front step replacement take?
Precast replacements are usually done in one visit once the old steps are out and the base is ready. Poured steps typically take 2–4 working days plus curing time before railings go on. Weather and site access can change that, and we give you a schedule with the quote.
Do I need to be home during the work?
Not for most of it. We need access to the front entrance and a way in and out of the house — we'll plan a temporary route if the steps are out for a few days.
When can I walk on new poured steps?
Light foot traffic is generally fine after a day or two, but concrete keeps gaining strength for weeks. We tell you exactly when it's safe for your pour and conditions. See first-winter care.
What happens to my old steps?
We break them out (or lift them out, for precast), load them up and haul them away. Removal and disposal is listed in your written quote.
Free quote · Ottawa & area
Let’s talk about your front steps.
Tell us what your entrance looks like today. We visit, measure and give you a clear written quote — no pressure, no surprises.