

A mill village on the Rideau
Manotick takes its name from the Algonquin word for “island”, and it grew up on the Rideau River around one landmark: the stone grist mill built in 1860 by Moss Kent Dickinson and Joseph Merrill Currier. Dickinson House followed in 1863 as the village’s first major building. The mill was renamed Watson’s Mill after Harry Watson bought it in 1946, and it still operates as a working museum.
Manotick was part of Rideau Township until 2001, when it joined the amalgamated City of Ottawa. Today it sits in Rideau-Jock Ward, with a 2021 population of 5,315. It feels different from the suburbs to the north, and its homes do too: a heritage village core, houses along the Rideau River waterfront, estate lots on private well and septic, and newer subdivisions such as Mahogany.
Four kinds of Manotick entrance
Each part of Manotick tends to produce a different kind of front entrance, and the right answer for one rarely suits the others.
The heritage core. Homes near the mill span many decades. Older houses here often have wood porches or older poured steps built to their own dimensions, and a standard precast set rarely drops in cleanly. Keeping the character of the house usually matters as much as the steps themselves.
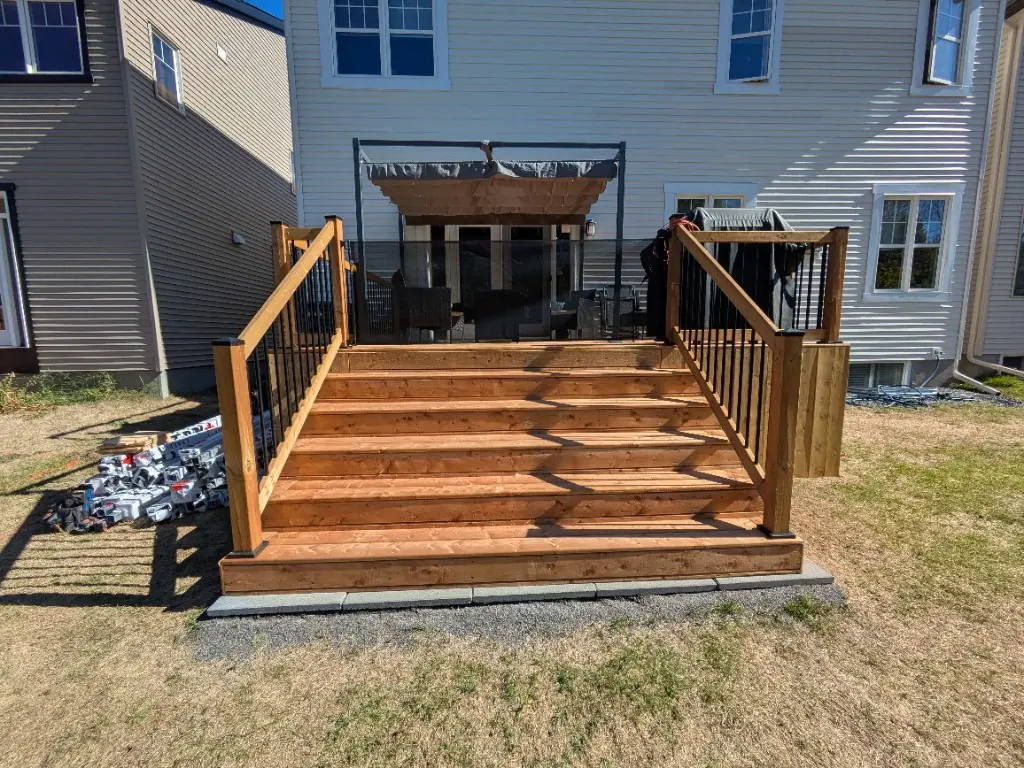
The waterfront. Riverside homes often have more grade to deal with between the door and the walkway, which can mean more risers, larger landings, and the guards and handrails that come with them.
Estate lots. Estate homes often have wide entrances, generous landings and long walkways to the driveway. Many sit on raised foundations, and porch-and-step combinations are common. These are the entrances where a builder-size precast set can look undersized, and where it often makes sense to plan the steps and walkway together.
Mahogany and newer subdivisions. Builder homes with younger steps. The questions here tend to be about upgrading an entrance — wider steps, a porch, a better railing — rather than replacing failing concrete.
Bigger entrances, more rules
Larger entrances bring the Ontario Building Code into play more often. A few thresholds come up again and again on homes like Manotick’s:
- Handrails. Exterior steps with more than three risers need a handrail, mounted 865–1,070 mm above the nosings.
- Guards. Any landing, porch or step more than 600 mm above the ground within 1.2 m needs a guard on its open sides. For a house, exterior guards can be 900 mm high where the walking surface is no more than 1,800 mm above grade.
- Support. Concrete steps with one or two risers may sit on the ground. With more than two risers, OBC 9.8.9.2 requires support on concrete or masonry walls or piers, or a cantilever from the foundation, and 9.12.2.2 sets foundation depth by soil.
The City treats porches as additions, and steps and landings that provide access to the house can need a building permit, with an elevation difference of more than 600 mm as one trigger. We check the permit question on every quote; our permit guide explains the rules.
Rural lots add one more step before digging. A public utility locate is required by law, even for hand digging, and it’s free, but private lines aren’t covered by it and need to be identified separately.
Choosing materials for a Manotick home
Poured concrete is often the best fit for estate and waterfront homes. Poured steps can be formed to any width, with landings sized to the door and the house, and a front porch can be poured with them as one project.
Precast suits Mahogany and other builder homes where the entrance is a standard size; a precast set replaces the old one in the same footprint, usually in one visit. Our precast vs poured guide lays out the trade-offs.
Wood and composite are a natural match for heritage-core porches — see wood steps. Interlock steps pair well with a long interlock walkway, so the whole approach reads as one design.
For worn but sound concrete, concrete repair or a quartz coating may be all you need, and our railings cover handrails and guards at every height.
Built to the C-2 spec
Poured steps and landings get CSA exposure class C-2 concrete: 32 MPa at 28 days, 5–8 % entrained air and a maximum water-cement ratio of 0.45. Every set sits on an excavated, compacted granular base. Parts of the Ottawa area are on Leda clay, which the NRC has shown can keep settling after construction, so the base matters as much as the concrete.
In the first winter, keep all de-icers off new concrete and use sand instead. The first-winter care guide has the details.
Serving Manotick and the Rideau
We work in the Manotick village core, along the Rideau River, on estate properties, in Mahogany and on the surrounding rural roads, as well as nearby Barrhaven, Riverside South and Richmond. Our in-house crew handles the whole entrance, from removal to railings. Begin with the repair-or-replace quiz, price your design in the estimator, or book a free site visit below.