

Nepean’s postwar head start
Nepean was building suburbs before most of the region had them. City View, originally called St. Claire Gardens, was the first residential subdivision in Nepean Township after the Second World War, laid out on large lots that first relied on wells and septic. Out west, Bells Corners had been a crossroads settlement long enough to be hit by the 1870 fire; its oldest building, now Al’s Steakhouse, was once Hartin’s Hotel.
Postwar housing reached Bells Corners in the 1950s: Arbeatha Park between 1955 and 1958, and tract housing in Lynwood Village in the late 1950s. Westcliffe Estates followed from 1969, with higher-density townhouses added between 1978 and 1989. In the part of Bells Corners east of Moodie Drive, about 72 % of homes were built between 1961 and 1980.
Two builders, one boulevard
In Qualicum–Graham Park, the City’s heritage work describes a high concentration of late-1950s and 1960s mid-century modern homes — and a clean split down the middle. The Qualicum Street boulevard divides Bill Teron’s architect-designed homes from Campeau’s tract housing. It’s a good illustration of how varied Nepean entrances are. Architect-designed mid-century homes often have low, wide entrances close to grade, sometimes with layouts no standard precast set was made for. Tract homes tend toward standard stoops that precast fits easily.
Development kept moving. Craig Henry was built from 1971 on the former Craig Henry farm, and in the 1980s Nepean moved its city hall to Centrepointe, which grew into a community of its own. Arlington Woods, Crestview and Manordale filled in around them. Nepean became part of the City of Ottawa in 2001.
What wears out on Nepean entrances
With so much of Nepean built between the mid-1950s and 1980, its front steps have usually had a long, hard life. Homes from this era often show one or more of these:
- Concrete at the end of its run. Deep scaling, exposed aggregate and corners broken off by decades of shovelling. On original steps, this is often the second or third winter of serious damage before anyone acts.
- Rust at the edges. Orange staining means water and salt have reached the reinforcing steel. Caught early it can be repaired; once concrete is spalling off the steel, it’s time to replace.
- Settlement. Ottawa’s Leda clay can keep settling long after a house is built, and the NRC found older houses near mature trees moved the most. Nepean’s 1950s and 1960s streets now have big trees, and steps that tilt or pull away from the foundation are a common result.
- Uneven risers. When walkways and driveways are rebuilt over the years, the bottom step can end up taller or shorter than the rest. The Ontario Building Code limits how much riser heights may vary within a flight, so a new set is a chance to make them even again.
City View’s large original lots often give more room to work than other inner suburbs, which helps when a boom truck needs to set precast or a wider poured entrance is planned.
Choosing the right replacement
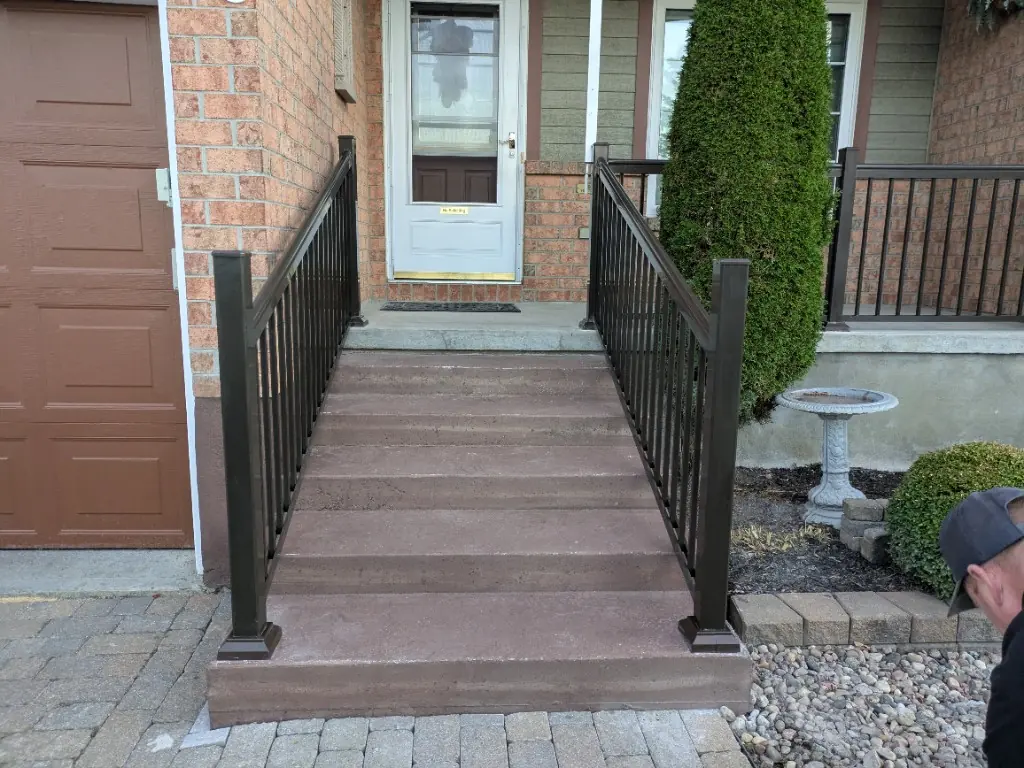
For a standard tract bungalow or split-level, precast is usually the simplest answer. A precast set matches the existing footprint and goes in with one visit. The 1978–89 townhouses in Westcliffe Estates often have compact stoops where like-for-like precast keeps the row consistent.
Where the entrance is non-standard — a mid-century home with a wide, low approach, a split-level with an awkward landing, or a set that needs to turn — poured concrete gives you the shape you need. Poured steps can be formed to fit almost any entrance, and a front porch can be poured with them. Compare the two in our precast vs poured guide.
Interlock suits homeowners redoing a walkway at the same time (interlock steps), and wood or composite works well on side and rear entrances (wood steps). If your concrete is sound but worn, you may not need any of these: concrete repair or a quartz coating can extend its life. Add railings where there are more than three risers — the Code calls for a handrail at 865–1,070 mm — or where a landing sits more than 600 mm above grade and needs a guard.
Our standard for poured concrete
For poured steps, we use the mix CSA A23.1 assigns to exterior steps: exposure class C-2, at least 32 MPa at 28 days, 5–8 % entrained air and a water-cement ratio of 0.45 or less. One- and two-riser concrete steps may sit on grade under the Ontario Building Code; above two risers, 9.8.9.2 calls for walls, piers or a cantilever from the foundation, and 9.12.2.2 sets foundation depth by soil. Every set we build sits on an excavated, compacted granular base.
Then give it an easy first winter: no salt, and sand for grip. The first-winter care guide explains why.
Nepean communities we cover
We serve Bells Corners, Lynwood Village, Arbeatha Park, Qualicum, Graham Park, Craig Henry, Centrepointe, Arlington Woods, City View, Crestview and Manordale. Our in-house crew handles everything from removal to the last railing post. Start with the repair-or-replace quiz, price your project in the estimator, or book a free site visit below.