

Porches & landings

Front porches and landings, built with the steps

A porch is a step with ambitions — a bigger landing, more weight, more exposure. We build porches and steps as one entrance so the levels, drainage and finishes all line up.

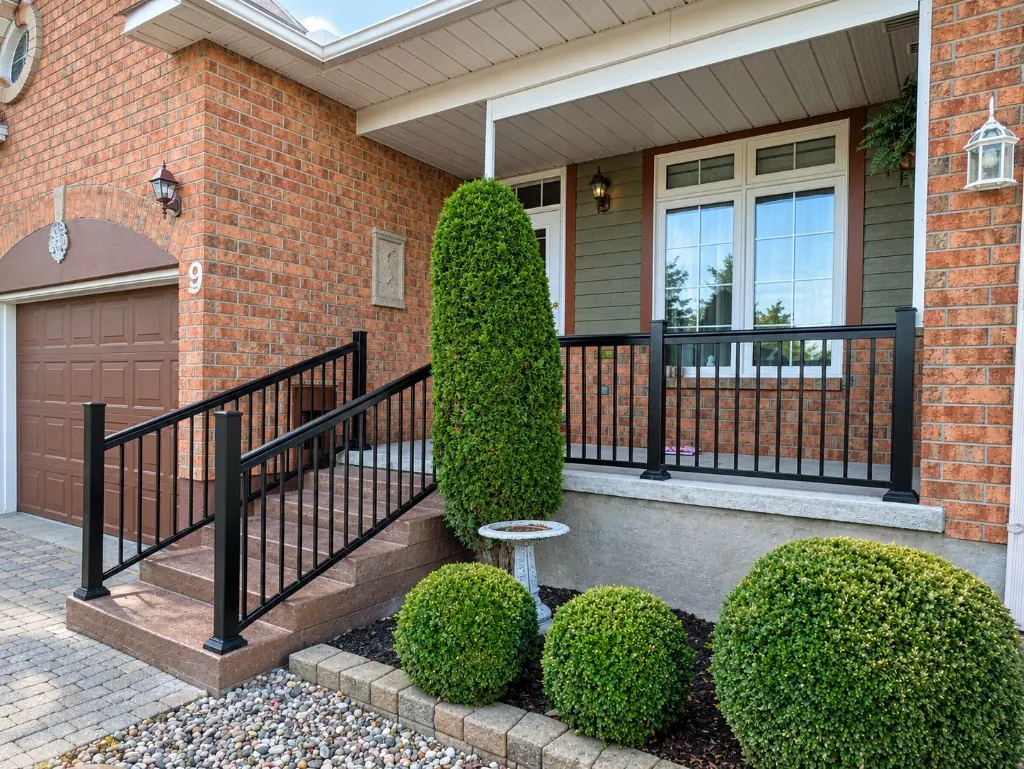
Front steps and porch with black aluminum railings and landscaping
Front steps, porch and railings
Full rebuild
$6,000–$15,000
Resurface (sound base)
$2,500–$4,500
Guard trigger
Over 600 mm above grade
Concrete
32 MPa · air-entrained

One entrance, not three pieces

Most front entrances are three things that should behave as one: the steps, the landing or porch, and the joint at the house. When they’re built at different times by different people, it shows — a top riser that’s taller than the rest, a landing that tips toward the door, a gap at the foundation that fills with ice.

We design the porch and steps together so the whole entrance:

  • lands exactly at the door sill, with every riser within the building code’s 5 mm tolerance;
  • slopes gently away from the house (landings may slope no more than 1 in 50) so meltwater runs off instead of freezing against the door;
  • gives the door room to swing — the code requires the full door swing over the landing where a door swings toward a stair;
  • carries a guard and handrail that meet the code from the first day.

Porch options

Poured concrete porch and steps. The most common rebuild: excavate, base, forms, reinforcement, then porch and steps poured in the CSA C-2 exterior mix (32 MPa, 5–8 % air). Finish it with a broom texture, exposed aggregate or a quartz system.

Precast steps with a poured landing. A practical hybrid when a standard precast set suits the rise but you want a bigger landing than precast offers.

Porch over a cold room. Some Ottawa homes have a cold storage room under the front porch. That slab is structural — CSA classes it C-1 (35 MPa, 0.40) — and it typically needs an engineered design and a permit. Waterproofing below matters as much as the concrete above.

Resurface instead. If the porch slab is sound and stable, a resurfacing or quartz system gives it a new surface without demolition.

Guards, handrails and landings — the code in brief

RuleRequirement (house)
Guard requiredWalking surface more than 600 mm above the ground
Guard height900 mm if the porch is ≤ 1,800 mm above grade; 1,070 mm above that
Guard openingsMust stop a 100 mm sphere; no climbable rails between 140 and 900 mm
HandrailRequired on steps with more than 3 risers; 865–1,070 mm high
Landing sizeAt least the stair width; a straight landing needn’t exceed the lesser of the stair width or 1,100 mm

Source: 2024 Ontario Building Code, Section 9.8. A raised porch that provides access to the house can also need a building permit in Ottawa — we check every one.

What porch work costs

A full concrete porch and steps rebuild typically runs $6,000–$15,000 in our market. Resurfacing a sound porch runs about $2,500–$4,500. Railings are extra — aluminum on stairs runs about $90–$180 per linear foot. Size, height, a cold room below, access and finish all move the number. Your written quote follows a free site visit.

Code heights

Handrails and guards, explained

Handrail height
865–1070 mm

34.1″–42.1″, measured above the stair nosings

Handrail needed
Over 3 risers

One handrail is enough on a stair serving a single house

Guard needed
Over 600 mm

When the walking surface is that far above the ground

Guard height
900 mm

If the landing is 1800 mm or less above grade

Guard height, higher
1070 mm

If the landing is more than 1800 mm above grade

Guard openings
Under 100 mm

Small enough to stop a 100 mm sphere passing through

Simplified from the 2024 Ontario Building Code, Section 9.8 for exterior stairs serving one house. Exact requirements depend on your stair; we confirm them during the site visit.

FAQ

Front porches: common questions

Should I rebuild the porch and steps at the same time?

Usually, yes. Pouring them together lets us set one consistent level at the door sill, slope the whole entrance away from the house, and match finishes. Replacing only the steps against a tired porch often leaves an awkward joint and an uneven top riser.

How big does a landing need to be?

Under the Ontario Building Code, a landing must be at least as wide and long as the stair, though for a straight run it needn't be longer than the lesser of the stair width or 1,100 mm. Where a door swings toward the stair, the full arc of the door swing must be over the landing. We size porches for comfortable use, not just the minimum.

Does my porch need a railing?

If the walking surface is more than 600 mm above the adjacent ground, open sides need a guard — at least 900 mm high when the porch is no more than 1,800 mm above grade, and 1,070 mm above that. Openings must stop a 100 mm sphere.

My porch has a cold room underneath. Does that change anything?

Yes. A porch slab spanning a cold room is a structurally reinforced element, which moves it into the higher CSA exposure class C-1 (35 MPa, 0.40 water-cement ratio) and usually needs an engineered design and a building permit. We'll tell you at the site visit if your porch is one of these.

Can a crumbling porch just be resurfaced?

If the slab underneath is sound and isn't moving, resurfacing or a quartz system can give it a new surface for far less than a rebuild. If it's sinking, sounds hollow or has structural cracks, a rebuild is the honest fix. The repair-or-replace quiz is a good first check.

Free quote · Ottawa & area

Let’s talk about your front steps.

Tell us what your entrance looks like today. We visit, measure and give you a clear written quote — no pressure, no surprises.

Get your free step quote

We reply within one business day. No spam, no sharing your details.

Capital Steps · Step guide

Ask or search

Answers come only from our verified knowledge bank — sourced from CSA A23.1, the Ontario Building Code, the City of Ottawa and Ottawa market research. If we don't have a verified answer, we'll say so.

Popular questions