

A planned city with every generation of steps
Kanata didn’t grow out of an old village the way Stittsville or Richmond did. It was planned. In the early 1960s, Bill Teron assembled roughly 3,000 acres of March Township farmland west of the Greenbelt and laid out a “garden city”: neighbourhoods of clustered homes separated by green space and footpaths, so children could walk to school without walking along a road. Construction began in November 1964, and the first street, Tiffany Crescent in Beaverbrook, went in that year.
By 1971 Campeau had taken over development, completing Beaverbrook and building out Katimavik, then planning the Marchwood-Lakeside lands that became Kanata Lakes. Through the 1980s and 1990s, Glen Cairn, Bridlewood, Hazeldean and Morgan’s Grant filled in, and Kanata North and Kanata Lakes kept growing into the 2000s and today.
For front steps, that history matters. Kanata isn’t one age of house — it’s sixty years of them. Walk from Beaverbrook to Bridlewood to Kanata Lakes and you pass every generation of builder steps Ottawa has produced.
What we see on Kanata front entrances
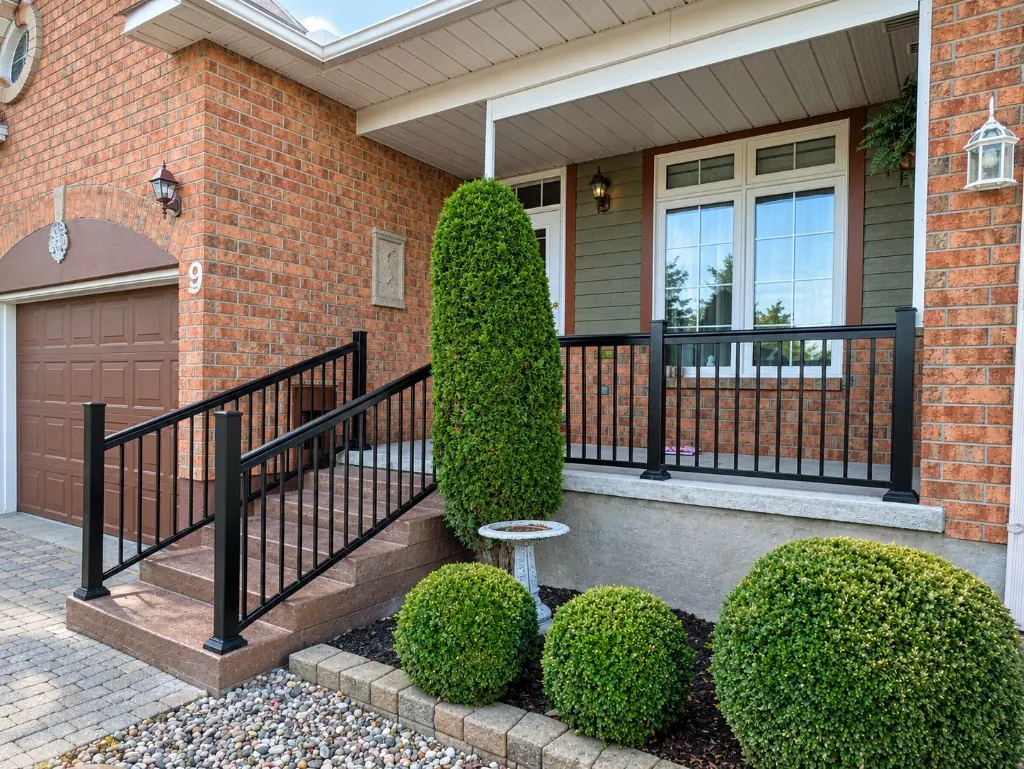
The typical Kanata entrance is a builder precast set of three to five risers with a small landing at the door. In the townhouse rows that Teron and later builders mixed into every neighbourhood, it’s often a compact one- or two-riser stoop. Many split-level and two-storey homes from the 1980s and 1990s sit higher, which means taller step sets — and once you’re past three risers, the Ontario Building Code calls for a handrail.
Three patterns come up again and again:
- Salt-worn nosings and treads. The front edge of each step takes the shovel, the boots and the salt. Scaling starts there: a thin skin of concrete flakes away, then the edge rounds over and chips. On sound concrete, that’s a resurfacing or quartz job, not a replacement.
- A gap opening at the foundation wall. When the base under a precast set is thin or soft, the steps settle and tilt away from the house. Water runs into the gap, freezes, and the gap grows a little every winter. That’s a base failure — the fix is new steps (or a re-set precast set) on a properly compacted base.
- Rust staining at the edges. Orange streaks mean water and salt have reached the reinforcing steel. Caught early, it’s repairable; once the steel is exposed and the concrete around it is breaking, replacement is the honest answer.
Choosing steps for a Kanata home
Like-for-like precast is the most common choice in Kanata. Builder entrances were designed around standard precast widths, so a new set usually fits the existing door sill and walkway, goes in with one visit, and costs less than a custom pour. It’s especially popular in Glen Cairn, Bridlewood and Morgan’s Grant, where most entrances are standard sizes.
Poured concrete makes sense when you want to change the entrance — a wider set, a deeper landing that the door can swing over properly, steps that turn toward the driveway, or a full porch and steps poured together. Larger Kanata Lakes homes and some of the custom homes near the old village core often go this way.
Interlock suits homeowners already planning an interlock walkway or driveway, and composite works well on side doors and back decks where concrete isn’t practical. Not sure which fits? The material matchmaker ranks them by what matters to you.
Built for Kanata winters
Whatever the material, the spec doesn’t change. Exterior concrete steps belong in CSA exposure class C-2: 32 MPa, 5–8 % entrained air, and a water-cement ratio no higher than 0.45 — the mix designed for freeze-thaw and salt. We build every set on an excavated, compacted granular base, and we set the support the building code requires for steps with more than two risers.
We also tell you what happens after we leave. New concrete shouldn’t see de-icing salt in its first winter — use sand for traction — and the sidewalk plough’s salty spray counts. You get a printed first-winter care card at the walkthrough.
Townhouse rows and shared entrances
Kanata’s planners mixed townhouses into nearly every neighbourhood from the start, and the rows built in the 1970s through the 1990s have their own step problems. Entrances sit close together, often sharing a walkway or a landing edge with the neighbour, and boom-truck access can be tight. When one unit’s steps are replaced, the joint to the next unit’s walkway needs care so water doesn’t collect between them. Sometimes a compact poured stoop fits better than precast, simply because the truck can’t swing a unit in. We plan around the shared edges and talk to you about the neighbour’s side before work starts.
Where we work in Kanata
We serve every Kanata neighbourhood — Beaverbrook, Katimavik, Glen Cairn, Bridlewood, Hazeldean, Morgan’s Grant, Kanata Lakes and Kanata North — plus the surrounding rural roads toward Carp and Stittsville. Our in-house crew handles the whole entrance: removal, base, steps, railings and finishing.
If your steps are crumbling, sinking or just tired, start with the repair-or-replace quiz, price a new set in the estimator, or book a free site visit below.