

Concrete · Patios & Pads

Concrete patios, shed pads and hot tub pads

A backyard slab looks simple, but it's still exterior flatwork in an Ottawa winter. It needs the right concrete class, a base that won't settle and joints in the right places, whether it holds a barbecue, a shed or a hot tub.

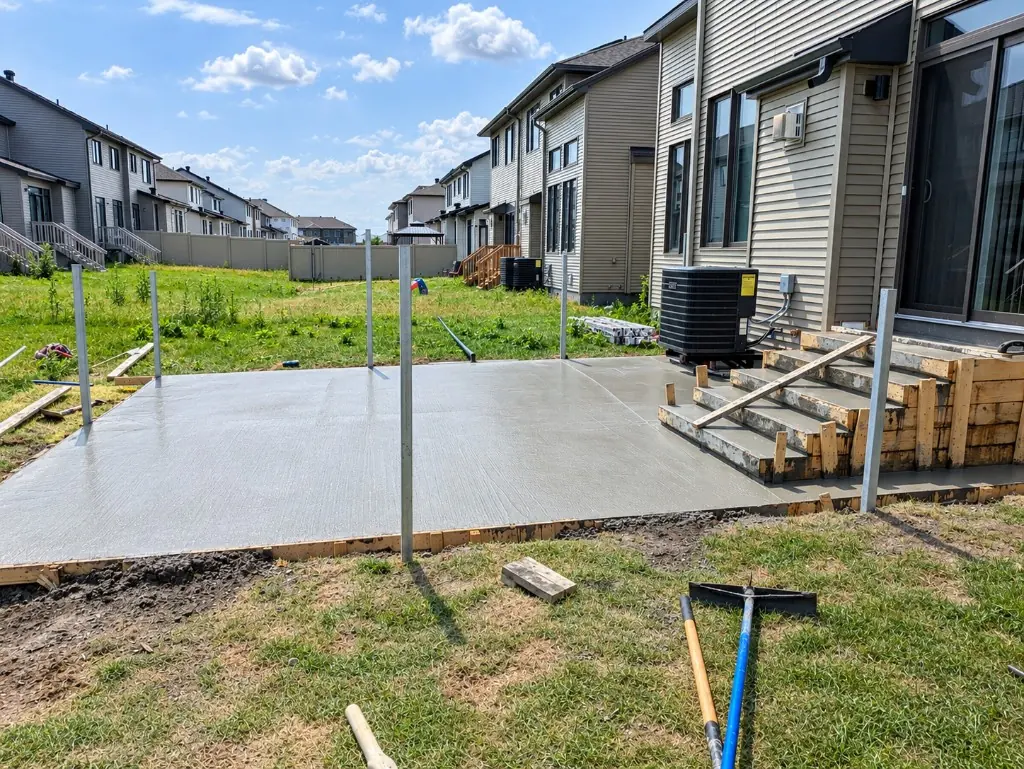
Freshly poured backyard concrete pad with wooden forms for steps up to the patio door
Backyard pad, with step forms ready
Concrete spec
32 MPa · 5–8% air · 0.45 w/c
Patio or pad
$10–$25 / sq ft
Stamped
$18–$45 / sq ft
Building permit
Often not for patios on the ground

Three jobs, one set of fundamentals

A patio, a shed pad and a hot tub pad carry different loads, but they fail the same ways. They settle on soft ground, crack between joints that are too far apart, or scale where salt and meltwater sit on the surface. Getting the mix, the base and the joints right covers all three.

C-2 or F-1? It comes down to salt

The national standard, CSA A23.1, sorts concrete by exposure. Two classes matter for backyard slabs:

Class C-2Class F-1
ExposureFreeze-thaw and de-icing saltFreeze-thaw while saturated, no salt
CSA examplesGarage floors, porches, steps, sidewalksPool decks, patios, tennis courts
Minimum strength at 28 days32 MPa30 MPa
Maximum water-cement ratio0.450.50
Entrained air5–8 % (category 1)5–8 % (category 1)

On paper, a patio that will never see salt could be F-1. In practice, we pour C-2 for every patio and pad, for three reasons. The Ontario Building Code sets 32 MPa and a 0.45 water-cement ratio for all exterior flatwork (OBC 9.3.1.6–9.3.1.7). Concrete Ontario’s residential guide puts patios in class C-2. And a slab outside a back door gets salted the first icy morning, whatever the plan was. The MPa guide explains the numbers.

Base, slope and joints

The Building Code doesn’t set a base depth or thickness for exterior flatwork, so we specify both in writing. We strip sod and topsoil, compact granular stone in layers, and slope patios to drain away from the house. Ottawa’s sensitive marine clays can keep settling and shrink as they dry, which is why soft ground comes out rather than getting covered over.

Control joints go in at 24 to 36 times the slab thickness, to a maximum of about 4.5 m. Panels should be close to square, and joints should be cut at least a quarter of the depth. A 100 mm (4 in) patio gets joints about every 3 m. An isolation joint separates the slab from the foundation and any steps.

Shed pads

A shed pad needs to be flat, level and sized to the shed’s footprint so water drips off the edges, not under the walls. The pad itself is usually landscaping. Under the Building Code Act, though, a new building with a building area over 10 m² (about 108 sq ft) needs a building permit, and zoning setbacks apply to every shed. Settle the shed size first.

Hot tub pads

A filled hot tub puts a heavy, concentrated load on a small area for years. The pad has to be level, sized to the tub maker’s requirements and built on a compacted base that won’t settle at one corner. We follow the manufacturer’s base instructions for your model. We also plan conduit for the electrical feed before the pour, because cutting a finished slab later is the expensive way to do it.

Permits, zoning and grading

The City lists landscaping among projects that don’t require a building permit, so a patio laid on the ground often needs none. That doesn’t make it rule-free:

  • Exempt projects must still meet the Building Code and the Zoning By-law, and designated heritage properties aren’t exempt.
  • In some residential zones, an at-grade projection can’t extend into the front yard’s required soft-landscaped area.
  • You may not change your lot’s approved grading or send water onto a neighbour.
  • The City requires hardscaping contractors who build patios to be licensed, so ask any contractor for theirs.
  • Every dig starts with a free utility locate.

Finishes and cost

A broom-finished patio or pad runs about $10–$25 per sq ft in Ottawa. Exposed aggregate adds about $3–$5 per sq ft, and stamped concrete runs about $18–$45 per sq ft. A patio is also a good time to rebuild tired back steps. See the concrete cost guide, how concrete is poured and our process.

Interactive MPa guide

How strong should the concrete be?

Pick an application to see the minimum strength, air content and why it matters in Ottawa.

Minimum 28-day strength

32MPa

≈ 4,640 psi

Backyard pad / patio

Exposure class
C-2 (F-1 if never salted)
Air entrainment
5–8%
Max water-cement ratio
0.45

CSA allows class F-1 (30 MPa) for a patio that will never see salt. The building code still calls for 32 MPa for all exterior flatwork, and Concrete Ontario lists patios under C-2 — so we pour pads to 32 MPa.

CSA A23.1 (F-1) · OBC 9.3.1.6 · RMCAO Residential Concrete · F-MPA-05, F-MPA-11

Minimums from CSA A23.1 exposure classes, the 2024 Ontario Building Code (9.3.1.6–9.3.1.7) and Concrete Ontario's residential guide. Designs by an engineer or structural elements can call for more. We confirm the mix for your job in the written quote.

Calculator

How much concrete do you need?

Concrete volume calculator

0m³

0 cubic yards · 0 cubic feet

Ready-mix only: —

Concrete material alone at $246–$295 per m³ delivered — before short-load fees, forming, base, reinforcement, labour or finishing. Small pours often cost more per m³ because of minimum loads.

FAQ

Patios & pads: common questions

Do I need a permit for a concrete patio in Ottawa?

Often not. Landscaping is on the City's list of projects that don't require a building permit. Exempt work must still meet the Building Code and the Zoning By-law, though, and designated heritage properties aren't exempt. Zoning and soft-landscaping rules can still limit where a slab goes, so we check every site.

What strength of concrete should a patio be?

CSA A23.1 allows class F-1 (30 MPa, 0.50 water-cement ratio) for patios that are never salted. The Ontario Building Code sets 32 MPa for all exterior flatwork, and Concrete Ontario's residential guide puts patios in class C-2: 32 MPa, 0.45 and 5–8% air. That's what we pour.

What does a hot tub pad need?

It needs to be level, sized to the tub maker's requirements and built on a compacted base that won't settle under a filled tub. Plan electrical conduit and access before the pour, because cutting into a finished slab later is costly. We follow the manufacturer's base instructions for your model.

Does a shed pad need a permit?

The pad is usually treated as landscaping. A new building with a building area over 10 m² (about 108 sq ft) needs a building permit, so a larger shed may need one, and zoning setbacks apply to every shed. Check the shed's size before you settle the pad's size.

How soon can I use a new patio?

Light foot traffic is typically fine after 24–48 hours. Concrete is commonly cured for at least 7 days and reaches roughly 70% of its strength in that time, so hold off on heavy furniture, a filled hot tub or a shed until we give the go-ahead.

Free quote · Ottawa & area

Let’s talk about your front steps.

Tell us what your entrance looks like today. We visit, measure and give you a clear written quote — no pressure, no surprises.

Get your free step quote

We reply within one business day. No spam, no sharing your details.

Capital Steps · Step guide

Ask or search

Answers come only from our verified knowledge bank — sourced from CSA A23.1, the Ontario Building Code, the City of Ottawa and Ottawa market research. If we don't have a verified answer, we'll say so.

Popular questions