

Steps · Interlock

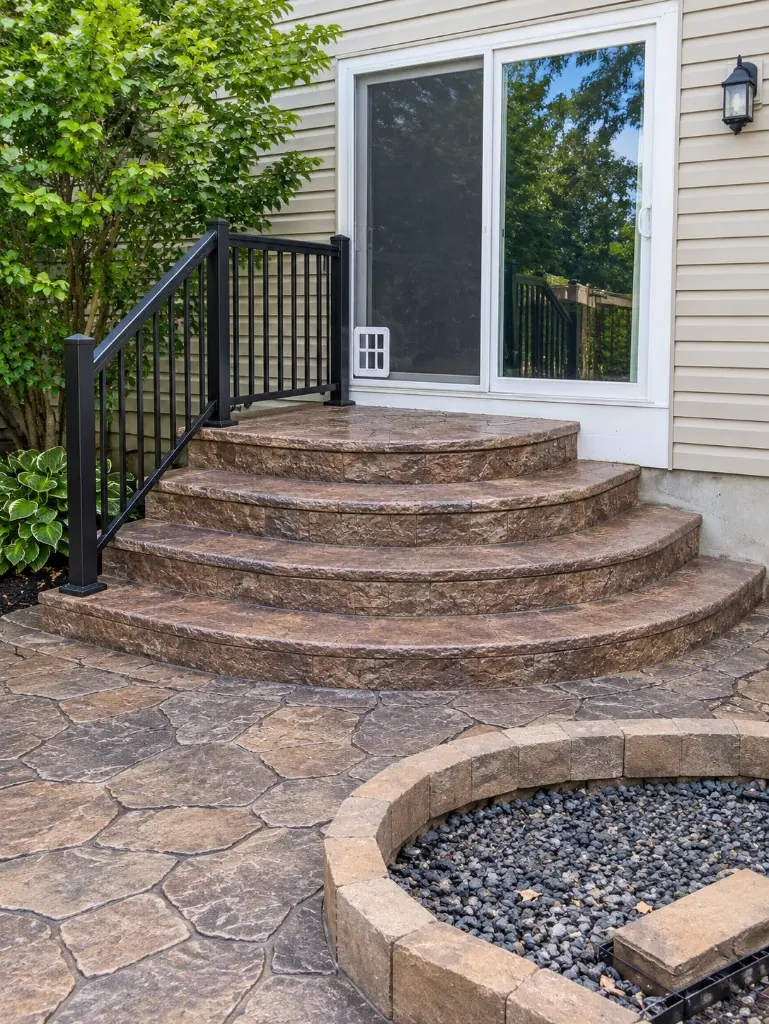
Interlock steps with a landscaped, stone look

Manufactured step units and coping stones create the most landscaped-looking entrance there is. Done on a deep, compacted base, interlock steps stay level and tie the front of the house together.

Curved stone-look interlock steps with a black aluminum railing, leading down to a paver patio and fire pit
Curved interlock steps and paver patio
New steps
$400–$1,300 per step
Base
10–12 in compacted
Time on site
2–5 days
Pairs with
Interlock walks & driveways

What interlock steps are made of

Interlock steps are built from manufactured concrete step units, wall blocks and coping stones — the same family of products as interlock driveways and walkways. Major lines like Techo-Bloc, Permacon and Unilock make dedicated step units in many colours and textures. Premium lines cost more than standard pavers, and natural-stone treads cost more again.

The result is an entrance that looks landscaped rather than poured. Done well, it blends with an interlock walkway, garden walls and planting beds.

The base is the whole job

Interlock is a flexible system. Each unit is only as stable as the base beneath it. That’s why Ottawa installers build interlock steps on a compacted 10–12 in granular base with edge restraint and polymeric sand in the joints.

Our process:

  1. Excavate below the soft topsoil and fill.
  2. Build the granular base in compacted lifts, graded so water drains away from the house.
  3. Lay the step units and risers, checking every rise against the building code’s limits for a house (125–200 mm rise, 255–355 mm run, risers within 5 mm of each other).
  4. Set coping and treads with construction adhesive where the manufacturer specifies it.
  5. Lock it in with edge restraint and polymeric sand.

Code and permits for interlock steps

Interlock steps are a “landscape structure” in the City of Ottawa’s eyes. The City’s advisory is clear on three points:

  • Structures that provide access to the house and have more than 600 mm of elevation difference need a building permit and guards that meet the code.
  • Structures over 1 m (3 ft 3 in) high need an engineered (Part 4) design.
  • Landscape structures shouldn’t be attached to the foundation unless a professional engineer designs the connection.

Even when no permit is needed, rise and run, landings, handrails and guards must still meet the Ontario Building Code. We check this on every interlock entrance. Read more in our permit guide.

Interlock or concrete?

InterlockConcrete
LookLandscaped, stone-likeClean, monolithic
RepairsIndividual units can be lifted and resetPatches or replacement
MovementFlexes; needs a deep, well-drained baseRigid; needs proper support and footings
Typical costUsually higher per stepPrecast is usually lowest

If a concrete entrance suits your house better, see concrete steps. If you love the interlock look but your concrete steps are sound, an interlock or natural-stone veneer over the existing steps may also be an option — ask at the site visit.

Pricing

New interlock steps run about $400–$1,300 per step in Ottawa. A premium or natural-stone coping upgrade adds about $150–$400 per step. Landings, removal of old steps and drainage work add to the total.

Not sure which material?

Rank step materials by what matters to you

Material matchmaker

What matters most to you?

Slide each priority. The ranking updates live.

    Relative ratings (1 = weakest, 5 = strongest) are Capital Steps' comparative judgement from the research in knowledge/materials.md and pricing in pricing.config.mjs — not lab measurements.

    FAQ

    Interlock steps: common questions

    How much do interlock steps cost in Ottawa?

    Our Ottawa ballpark for new interlock steps is $400–$1,300 per step, depending on the units, coping and base work. A full front entrance with a landing usually lands in the several-thousand-dollar range. Try the estimator.

    Do interlock steps heave in winter?

    They can, if the base is shallow or poorly drained. Ottawa interlock installers build steps on a compacted 10–12 in base with edge restraint for exactly that reason. Base depth and drainage matter more than the brand of stone.

    Can interlock steps be attached to my foundation?

    The City of Ottawa's advisory on landscaping materials says landscape structures like interlock stairs shouldn't be attached to the building foundation unless designed by a professional engineer. Interlock steps are normally built as a free-standing structure against the house.

    Do interlock steps need a permit?

    Under the City's advisory, landscape structures that provide access to the house and have more than 600 mm of elevation difference need a building permit and code-compliant guards; structures over 1 m need an engineered design. Smaller entrances often don't — but rise, run, landings and handrails must meet the code either way.

    Can you repair sunken interlock steps?

    Often, yes. Loose or settled treads can be lifted, re-bedded and reset with new polymeric sand, and a settled riser can be corrected with a partial base rebuild. If several steps have moved, a full rebuild on a new base is usually the better value.

    Free quote · Ottawa & area

    Let’s talk about your front steps.

    Tell us what your entrance looks like today. We visit, measure and give you a clear written quote — no pressure, no surprises.

    Get your free step quote

    We reply within one business day. No spam, no sharing your details.

    Capital Steps · Step guide

    Ask or search

    Answers come only from our verified knowledge bank — sourced from CSA A23.1, the Ontario Building Code, the City of Ottawa and Ottawa market research. If we don't have a verified answer, we'll say so.

    Popular questions