

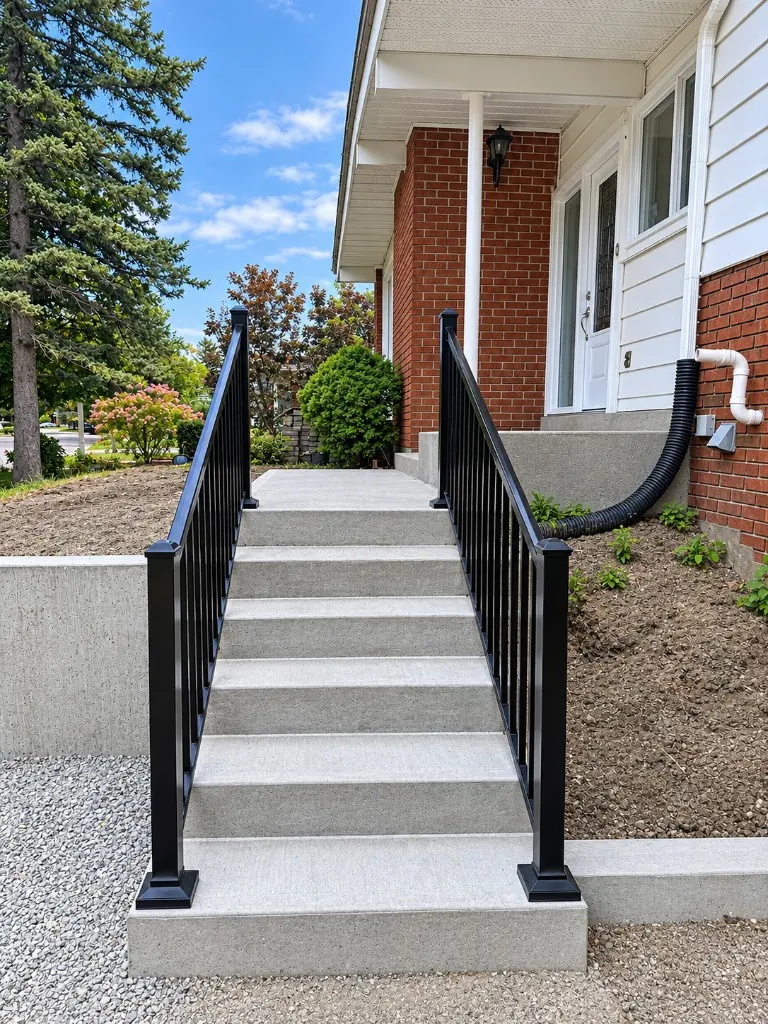
Built in place, to the millimetre
Poured — or cast-in-place — steps are formed on site, around your house, to the exact dimensions your entrance needs. That makes them the answer for anything a mould can’t do:
- Wide entrances and double doors
- Tall rises with more risers than a standard precast set
- Deeper landings so the door can swing fully over a level surface, as the building code requires where a door swings toward a stair
- Curves, wraparounds and turns toward a driveway
- Steps and porch poured together as one entrance — see front porches
The spec we pour to
Exterior steps are named in CSA A23.1 exposure class C-2: plain concrete exposed to freeze-thaw and de-icing salts. The class sets three numbers that matter more than any sales pitch:
- 32 MPa minimum strength at 28 days
- 5–8 % entrained air
- 0.45 maximum water-cement ratio
The Ontario Building Code requires the same 32 MPa, 5–8 % air (for site-batched mixes) and 0.45 ratio for exterior flatwork. We order a C-2 mix from the ready-mix plant for every exterior pour. Try the MPa guide to see how other applications compare.
How a poured step goes together
Day one — removal, base and forms. The old steps come out and are hauled away. We excavate past soft fill, then place crushed granular stone in compacted layers. Forms are built to your measured rise and run, so every riser is the same height. The building code allows only 5 mm of difference between neighbouring risers, and 10 mm across the flight.
Support and reinforcement. Steps with more than two risers get the support the code calls for: walls or piers to frost depth, or anchorage to the foundation wall. Steel reinforcement goes in to hold the stair together through decades of frost.
Pour day. The ready-mix truck delivers the C-2 mix. The concrete is placed and consolidated, screeded to the forms and floated. Then it’s finished with the texture you chose — usually a broom finish for grip. Edges are tooled. On a landing or walkway, control joints are cut at the right spacing so the concrete cracks where we want it to, not where it wants to.
Curing. New concrete is kept moist or sealed with a curing compound so it can gain strength. It reaches roughly 70 % of its strength in about a week. Forms come off once it can hold its shape. Railings go on once the concrete is ready to take anchors.
Finishes for poured steps
| Finish | Grip | Best for |
|---|---|---|
| Broom | Excellent | Treads, landings, walkways |
| Exposed aggregate | Excellent | Treads and landings with a natural-stone look |
| Integral colour | Good (with broom) | Matching brick or stone |
| Stamped | Fair (needs grit + sealer) | Landings and porches rather than treads |
| Quartz system | Good | Charcoal, grey or tan finished look over sound concrete |
Poured or precast?
Poured steps take longer and usually cost more than precast for a standard entrance. You get total control of size and shape, and no boom truck is needed. If your entrance is a standard builder size and speed matters most, precast may be the better buy. The comparison guide helps you decide.
Timing your pour
Ottawa’s pour season runs through the warmer months. Below 5 °C, the building code requires the concrete to be kept between 10 °C and 25 °C during placement and at 10 °C or more for 72 hours after. And new concrete needs time to air-dry before it meets de-icing salt — Concrete Ontario recommends no de-icers at all in the first winter. Booking spring or early-summer pours gives your steps the best start.
What poured steps cost
A standard Ottawa front entrance with three to five risers typically runs $2,500–$6,000 before railings, or roughly $300–$800 per step for replacements. Wide entrances, tall rises, landings, removal and difficult access move the number. Price your layout in the step estimator.