

Which code applies
New work in Ontario follows the 2024 Ontario Building Code (O. Reg. 163/24), in force since January 1, 2025. The older 2012 Code still governs only projects whose permit was issued, or whose application was substantially underway, before the changeover. The section numbers below are from Division B, Part 9 (houses and small buildings).
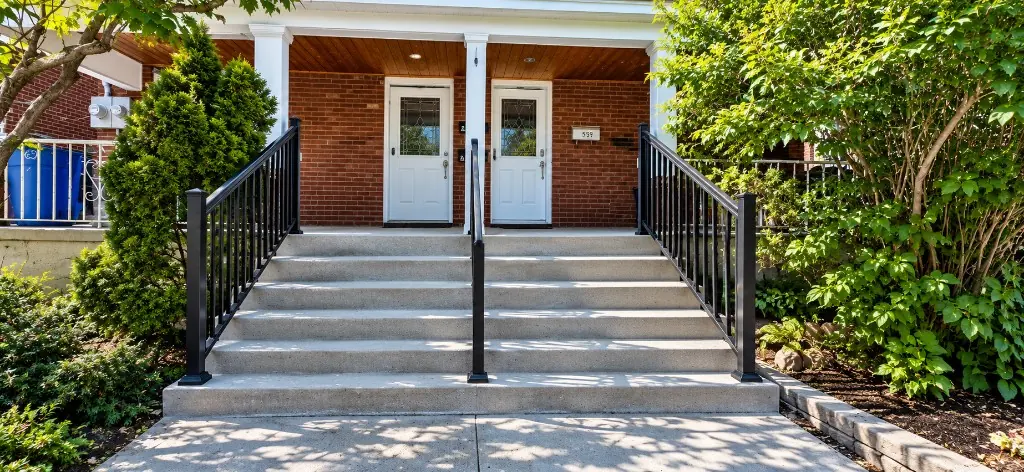
Exterior stairs serving a single house are private stairs under the Code. That’s the category behind every number in this article. And in Ottawa, the City is explicit that rise and run, guards, handrails, landing size and walking surfaces must comply whether or not a permit is required. Our article on permits for front steps covers the permit side.
Rise and run
| Dimension | Rule for private stairs | Metric | Imperial (approx.) |
|---|---|---|---|
| Rise (nosing to nosing) | Minimum | 125 mm | 4.9 in |
| Rise | Maximum | 200 mm | 7.9 in |
| Run (rectangular treads) | Minimum | 255 mm | 10 in |
| Run | Maximum | 355 mm | 14 in |
| Tread depth | At least the run, at most run + 25 mm | run + 25 mm max | run + 1 in max |
| Nosing edge | Rounded or bevelled | 6–14 mm | about ¼–½ in |
The 2022 change: the minimum run was raised from 210 mm (about 8¼ in) to 255 mm for permits from January 1, 2022, and the 2024 Code kept it. Older steps with shallow treads may not meet the current rule. If you’re replacing them, the new steps have to.
The tread-depth rule effectively caps the nosing overhang at 25 mm (1 in).
Uniformity
People trip on steps that vary. The Code requires:
- each riser within 5 mm (about 3/16 in) of the adjacent riser, and no more than 10 mm (about 3/8 in) between the tallest and shortest in a flight
- the same tolerances for runs
- tread slope no steeper than 1 in 50
- where the top or bottom riser meets a sloping driveway or sidewalk, riser height may vary across the width of the stair by no more than 1 in 12
Width, headroom and flight height
- Width: at least 860 mm (about 34 in) for exterior stairs serving a single house (other than required exit stairs).
- Headroom: at least 1,950 mm (about 6 ft 5 in) over the stair and landings.
- Flight height: no single flight may rise more than 3.7 m (about 12 ft).
- Open risers are permitted on stairs serving a single house.
- Tread surface: wear-resistant, slip-resistant, smooth, even and free of open defects.
Landings
- A landing is required at the top and bottom of each flight and where a doorway opens onto a stair.
- At a secondary entrance (not the main door), a top landing may be omitted if the stair has no more than 3 risers, the door slides or swings away from the stair, and only a storm or screen door with hold-open hardware swings over the stair.
- A bottom landing may be omitted if there’s no gate or door within the lesser of the stair width or 900 mm (about 35 in).
- A landing must be at least as wide and as long as the stair is wide. For a straight run, the length need not exceed the lesser of the required stair width or 1,100 mm (about 43 in). For a house’s exterior stair, required width is 860 mm, so the minimum landing length is 860 mm.
- Where a door swings toward the stair, the full arc of the swing must be over the landing.
- Landing slope: no steeper than 1 in 50.
There’s no stand-alone “900 mm landing” rule. The 900 mm figure is the bottom-landing obstruction distance. This is where a front porch or landing is often designed around the door.
Handrails
| Rule | Figure |
|---|---|
| Handrail required on exterior stairs serving one house | More than 3 risers |
| How many | One side |
| Height | 865–1,070 mm (about 34–42 in) from a line through the nosings |
| Clearance from wall | At least 50 mm (2 in); 60 mm (about 2⅜ in) if the wall is rough |
| Projection into required width | No more than 100 mm (4 in) |
| Load | Must resist 0.9 kN concentrated load |
The handrail trigger is riser count, not height. A three-riser stair needs no handrail under the Code; a four-riser stair does. Older guidance capped handrails at 965 mm; the current Code allows up to 1,070 mm.
Handrails must be continuously graspable from the bottom riser to the top riser; at a house, the handrail may start at a newel post or volute on the bottom tread. Attachment to wood studs or blocking is deemed to comply with supports no more than 1.2 m apart, the first within 300 mm of each end, and two No. 8 wood screws per support penetrating at least 32 mm into solid wood.
Guards
| Rule | Figure |
|---|---|
| Guard required | Walking surface more than 600 mm (24 in) above the adjacent surface within 1.2 m (about 4 ft) |
| Height, exterior, one house, surface ≤ 1,800 mm above ground | At least 900 mm (about 35 in) |
| Height above 1,800 mm (about 5 ft 11 in) | At least 1,070 mm (42 in) |
| Openings | Must stop a 100 mm (4 in) sphere |
| Triangle at riser, tread and bottom rail | Must stop a 150 mm (6 in) sphere |
| Non-climbable zone | 140–900 mm above the walking surface |
On a flight of steps, guard height is measured from a line through the tread nosings. Guards built to the provincial standard SB-7 are deemed to meet the load rules. Glass in a guard must be tempered or laminated safety glass, and the City of Ottawa requires every guard containing glass to be designed by a Professional Engineer. Other metal guard systems aren’t a prescriptive design the way SB-7 wood guards are, so expect an engineered system with posts fastened to solid structure. The railing height tool on this page shows the handrail and guard figures side by side, and railings covers the options.
Structure and foundations
- Concrete steps with 1 or 2 risers may be laid on the ground.
- Exterior concrete stairs with more than 2 risers and 2 treads must sit on concrete or masonry walls or piers at least 150 mm thick, or be cantilevered from the foundation wall.
- Cantilevered concrete steps must be designed for their loads and anchored to a concrete foundation wall at least 200 mm thick, with backfill and grading that prevent frost uplift.
- Foundations for steps with more than 2 risers follow the Code’s depth table: on clay or soils not clearly defined, 1.2 m minimum and not less than the depth of frost penetration.
- Wood steps may not touch the ground unless preservative-treated. Wood stringers for one house may be spaced up to 900 mm apart (1,200 mm where risers support the front of the tread), but composite tread makers require much closer spacing.
- Stairs serving one house are designed for a 1.9 kPa uniform load.
See wood steps and precast steps for how these rules shape each type.
Material notes and common myths
- Interlock: some manufacturer guides suggest outdoor steps of 100–150 mm, but stairs serving a house need at least 125 mm of rise. See interlock steps.
- Myth: a handrail is needed above 600 mm. No. 600 mm is the guard trigger. Handrails are triggered by more than 3 risers.
- Myth: handrails must be 865–965 mm. Out of date — the current Code allows 865–1,070 mm.
- Myth: the minimum run is 210 mm. Obsolete since 2022. It’s now 255 mm.
- Myth: landings must be 900 mm deep. Not a stand-alone rule; landing length follows stair width.
The short version
For front steps at an Ontario house: rise 125–200 mm, run 255–355 mm, risers within 5 mm of each other, width at least 860 mm, a landing at the door with the full door swing over it, a handrail (865–1,070 mm) once there are more than 3 risers, and a guard (900 mm for most houses) once the walking surface is more than 600 mm up. Concrete stairs with more than two risers need walls, piers or a cantilever. These rules apply with or without a permit. To plan steps that meet them, start with front steps.
Sources
Every technical claim in this article traces to a published source. We review articles when codes or standards change.
- O. Reg. 163/24 — 2024 Ontario Building Code
- BUILDAiD — OBC Section 9.8 stairs, ramps, handrails and guards
- CodeIndex — OBC 9.8.4.1 rise and run
- CodeIndex — OBC 9.8.7.4 handrail height
- CodeIndex — OBC 9.8.8.3 guard height
- Ontario MMAH — Changes to the 2012 Building Code: stairs, guards and handrails
- Markham Builder Tip 106 — runs and rectangular treads
- City of Ottawa Advisory — Glass Guards