

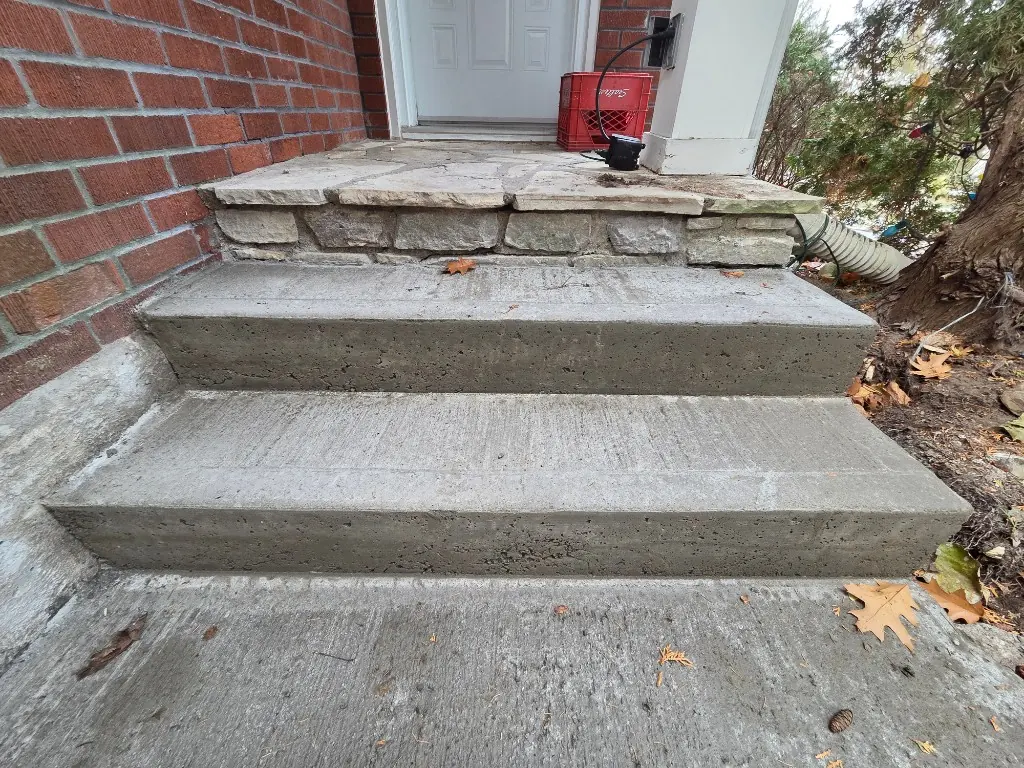
How Orléans grew east of the city
Orléans grew up along St. Joseph Boulevard, the historic road running east from Ottawa, and it has long been one of the region’s strongest Francophone communities. For most of its history it was divided between Gloucester and Cumberland townships, and it became part of the City of Ottawa when both were amalgamated in 2001.
Suburban Orléans started in the late 1960s, when Queenswood Heights became one of the first large-scale developments. Improvements to Highway 174 in the 1970s made the commute practical, and the population jumped from about 6,000 in 1971 to roughly 24,000 by 1981 as Convent Glen and Orléans Wood were built out. Place d’Orléans opened in 1979 and gave the growing community a commercial centre. Chapel Hill and Fallingbrook followed through the 1980s and 1990s — Fallingbrook was already under construction by 1987 — and from the early 2000s, Avalon brought denser development, with newer areas such as Notting Gate, Cardinal Creek and Springridge beyond.
Three generations of Orléans entrances
That growth pattern gives Orléans a fairly predictable spread of step ages, and each generation tends to need something different.
The first boom: late 1960s and 1970s. In Queenswood Heights, Convent Glen, Orléans Wood and Chatelaine Village, homes from this period often have short stoops of two to four risers in front of bungalows, split-levels and two-storey homes. Original steps here would now be more than 45 winters old, so many have already been replaced once, and some of those replacements are themselves wearing out.
The 1980s and 1990s: Fallingbrook and Chapel Hill. These neighbourhoods were built quickly, with builder precast as the usual front entrance. Original sets from this era are now 30 to 40 winters in. That’s the age where we’d expect to see scaled nosings, landings that have dropped below the door sill, and a widening gap against the foundation wall where water gets in and freezes.
The 2000s onward: Avalon and newer areas. Denser development means more townhouses, narrower frontages and compact stoops. These steps are younger, but the earliest are now about 20 winters old, and salt wear at the edges usually shows up first. Narrow frontages can also limit where a boom truck can set a precast set, which affects the choice of material.
Soil, settling and what’s underneath
Ground conditions in Orléans are reported to vary, with both Leda clay and sandier soils in the area, so it’s worth treating each lot on its own terms. The National Research Council’s work on Ottawa’s Leda clay shows it can keep settling long after a house is built, and that drying — from mature trees or lower groundwater — makes it shrink. On the oldest streets, where trees have had more than fifty years to grow, that can show up as steps tilting away from the house.
When we remove an old set, we look at what it was sitting on. A thin or soft base is the most common reason a set has moved, and the new base is excavated and compacted for the ground we actually find, not the ground we assumed.
Picking the right steps for your home
Precast like-for-like is the straightforward choice for most Fallingbrook, Chapel Hill and Convent Glen homes. Builder entrances were sized for standard precast, so a new precast set fits the existing sill and walkway and goes in with one visit.
Poured concrete makes sense where the entrance needs to change — a deeper landing, a wider set, steps that turn, or a tight townhouse frontage where a boom truck can’t reach. Poured steps are formed on site, and a covered front porch can be poured at the same time. Our precast vs poured guide compares the two side by side.
Interlock (interlock steps) works well when the walkway or driveway is already interlock, and wood or composite steps suit side and back doors where concrete isn’t practical.
Before replacing anything, check whether you need to. Sound concrete with surface wear can often be saved with concrete repair or a quartz coating. And if your steps have more than three risers, the Ontario Building Code requires a handrail between 865 and 1,070 mm high; a landing more than 600 mm above the ground beside it also needs a guard. Our railings are made to fit both.
Concrete specified for freeze-thaw and salt
For poured work, we order CSA exposure class C-2 concrete: at least 32 MPa at 28 days, 5–8 % entrained air and a water-cement ratio no higher than 0.45. That’s the class CSA lists for steps, porches and sidewalks exposed to freezing, thawing and de-icing salt. Concrete steps with one or two risers may be laid on grade; anything taller needs the support set out in Ontario Building Code 9.8.9.2 and foundations per 9.12.2.2.
New concrete needs a salt-free first winter. Use sand for traction and keep plough spray off the steps where you can. Our first-winter care guide explains how to look after them.
Working across Orléans
We serve Queenswood Heights, Convent Glen, Orléans Wood, Chatelaine Village, Fallingbrook, Chapel Hill, Châteauneuf, Avalon, Notting Gate, Cardinal Creek and Springridge. Our in-house crew handles removal, base, steps, railings and cleanup. To get started, try the repair-or-replace quiz, price a set in the estimator, or book a free site visit below.