

From Huntley Township to Carp
Carp’s story starts with a survey. Huntley Township was surveyed in 1818, and its first village centre grew up at Huntley. When the fire of 1870 destroyed that village, the centre of township life shifted to a settlement called Newtown, the village we now know as Carp. Around it, the Carp River valley offered fertile clay-loam farmland, and farming defined the community for generations.
That farm heritage is still easy to see. The Carp Fair was established in 1863 and has been held every September since 1880, with its octagonal Exhibit Hall on the grounds, and the Carp Farmers’ Market runs on Saturdays from May to October. Then there’s the Cold War chapter: the Diefenbunker, built between 1959 and 1961, served as CFS Carp until 1994 and has been a museum and National Historic Site since 1998. Even Carp Airport has a past, having started as a wartime RCAF relief landing field.
Huntley became part of West Carleton Township in 1974 and the City of Ottawa in 2001. Today, alongside the village itself, Carp is known for its estate subdivisions, and that’s where front entrances start to look very different from the rest of the city.
Estate lots and the entrances that come with them
Carp’s estate subdivisions, including Arbourbrook Estates, Canterberry Woods, Country Meadows, Cedar Ridge Estates, Forestview Estates, Corkery Heights, Deerwood Estates and Greystone Estates, sit on lots of roughly one to three acres served by private wells and septic systems. Houses are often set well back from the road, and that changes the whole entrance.
On lots this size, homes often have longer walkways from the driveway to the door, wider entrances and larger porches than a typical suburban house. Many sit higher off the ground, which means more risers, a required handrail and, once a landing or porch is more than 600 mm above the ground beside it, a guard. These are patterns from how estate homes are usually built, not a rule for every street, so we measure each entrance at the site visit.
A long walkway also means the steps are one part of a bigger system. The walkway, the landing and the door threshold all have to line up, and the finished grade has to keep carrying water away from the house along the lot’s existing drainage pattern.
What we look for on larger entrances:
- A porch slab and steps moving separately. When a big landing and the steps below it weren’t tied together or supported properly, they settle at different rates and open a joint that lets water in.
- Long runs of scaled concrete. A long walkway and a wide set of steps give salt and freeze-thaw more surface to work on. Where the concrete is still sound, concrete repair or a quartz coating can renew the surface without demolition.
- Railings and steps out of step with each other. Older railings anchored into worn concrete loosen over time. New railings are best fitted when the steps are rebuilt, so the anchors go into fresh, sound concrete.
Digging around wells and septic systems
Rural lots add one extra step before excavation. Public utilities are located for free through Ontario One Call, now operating as Ontario Dig Authority, and the law requires a locate before any digging, even by hand. A private well line, a septic tank and its leaching bed aren’t public utilities, though. The homeowner arranges a private locate, and we plan the excavation, the equipment route and the truck position around what’s marked. On a big lot, where a boom truck or concrete truck parks matters as much as where the steps go.
Choosing steps for a Carp home
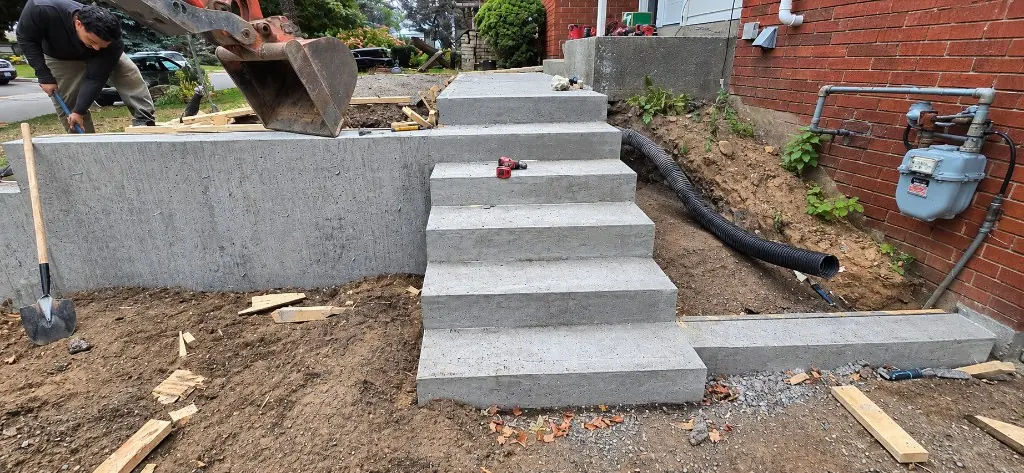
Poured concrete is the usual choice for estate entrances. It lets us form a wide set, a deep landing the front door can swing over, or a full porch and steps poured together to suit the scale of the house. See poured concrete steps for how we build them.
Precast still has its place. In the village and on homes with standard-width entrances, a precast set installs quickly and fits a known footprint. Long setbacks can make truck access the deciding factor, which we check on site.
Interlock is a natural fit when you’re also redoing a long interlock walkway; see interlock steps. For a farmhouse-style porch or a side entrance, wood and composite steps suit the look of many rural homes.
A bigger entrance, the same concrete
Size changes the forms, not the mix. Exterior steps belong in CSA exposure class C-2: 32 MPa at 28 days, 5–8 % entrained air, and a water-cement ratio of 0.45 or less. Concrete steps with one or two risers may sit on grade under the Ontario Building Code; taller sets need support down to a proper foundation. Raised estate entrances usually fall into that second group, and we build them accordingly.
After the pour, go easy for the first winter: no de-icing salt at all, and sand for grip. You get a first-winter care card at the final walkthrough.
Where we work around Carp
We serve Carp village and the estate communities around it, including Arbourbrook Estates, Canterberry Woods, Country Meadows, Cedar Ridge Estates, Forestview Estates, Corkery Heights, Deerwood Estates and Greystone Estates, along with the rural roads toward Kanata and Stittsville. Our in-house crew handles the whole entrance, from removal and base to steps, railings and finishing.
Start with the repair-or-replace quiz, price your design in the estimator, or book a free site visit below.