

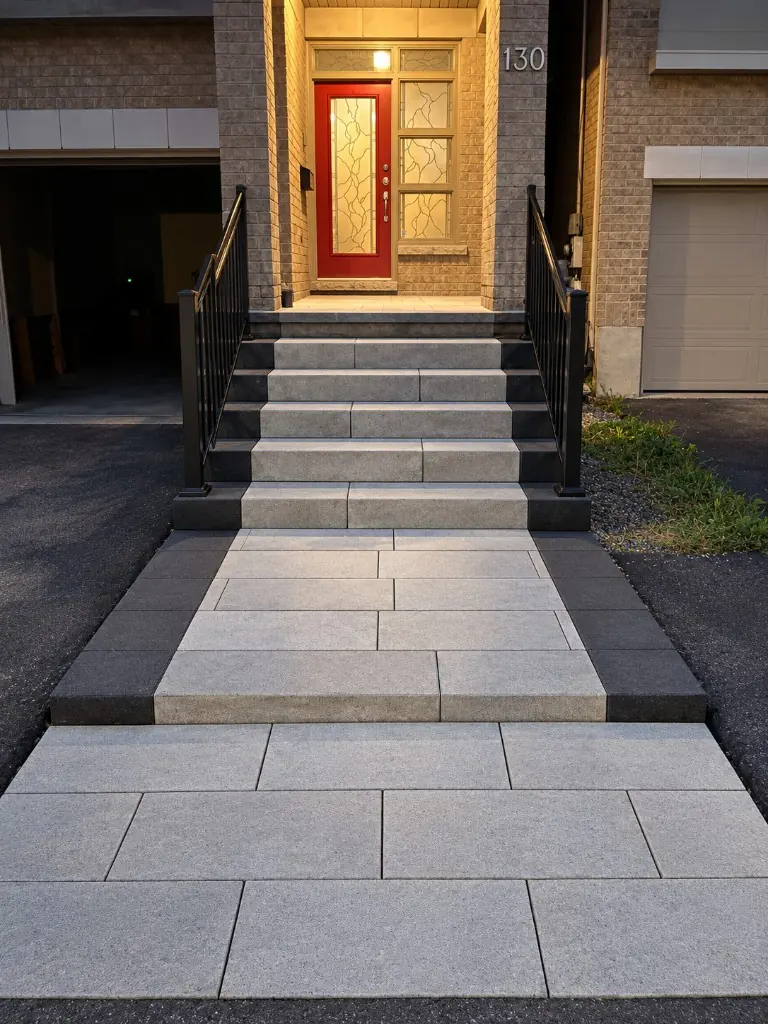
Two cities’ worth of front entrances
Ottawa inside the Greenbelt isn’t one housing stock. It’s two, built roughly half a century apart, and the front steps on each tell a different story.
In the older core — the Glebe, Centretown, Hintonburg, Mechanicsville, Old Ottawa South and Westboro — many homes date from the late 19th and early 20th centuries. The City’s heritage work describes the Glebe as a mix of Arts & Crafts, Four Square, Queen Anne Revival and Edwardian houses in red and buff brick, wood and limestone, under a mature tree canopy. Hintonburg and Mechanicsville are mostly vernacular detached houses, many originally clad in wood, and in Mechanicsville many were built without basements because rock sits so close to the surface. Around Dows Lake, the 1930s brought curving crescents of colonial revival homes with attached garages.
Then came the postwar wave. Alta Vista was mostly farmland when the city annexed it in 1950, and over the next two decades it filled with detached bungalows and split-levels in communities such as Applewood Acres, Pleasant Park, Playfair Park, Billings Bridge and Guildwood Estates. The City describes the Alta Vista, Faircrest Heights and Riverview Park area as Ottawa’s first post-WWII suburb. Elmvale Acres followed, built by Robert Campeau starting in 1955, with its shopping centre opening in 1961.
How century homes and postwar bungalows wear out
The two eras tend to fail in different ways, and that changes the conversation at the door.
On century homes, the entrance is often a wood porch or an older poured concrete set, frequently tight to the sidewalk and the lot line. Wood porches from this era often have tired posts, soft decking and steps that have been patched more than once. Older poured steps commonly show deep scaling, cracked side walls and a landing that no longer sheds water away from the door. Space is the main constraint: on a narrow urban lot there’s little room to make steps deeper or wider, and part of the front yard may belong to the City as right of way.
On Alta Vista and Elmvale bungalows, the typical entrance is a short stoop of two to four risers, since homes from this era usually sit fairly low to grade. Unless they’ve been replaced, the oldest of these steps have now seen more than 60 Ottawa winters. The usual signs are salt-worn nosings, rust staining at the edges and a gap opening where the steps meet the foundation wall.
Clay, mature trees and settling steps
Much of Ottawa sits on Leda clay, the sensitive marine clay left behind by the Champlain Sea. The National Research Council studied older Ottawa houses on this clay and found differential settlement of up to about 14 inches, greatest near mature trees — roots draw moisture out of the clay, and it shrinks. Older neighbourhoods with big street trees are exactly where you’d expect to see it, and front steps often show it first: a set that leans away from the house, a landing that tips toward the door, or a gap that grows a little every year.
Rock behaves differently. Where it’s close to the surface, as in parts of Mechanicsville, the ground under the steps is stable but excavation takes more work. Either way, we look at what’s under the old steps before recommending what goes on top.
Matching new steps to an Ottawa house
Precast steps suit most postwar bungalows and split-levels. Standard widths fit the existing door and walkway, and a precast set goes in with one visit when a boom truck can reach. On tight downtown streets with wires and trees overhead, that access isn’t always there.
Poured concrete is the flexible option for odd dimensions, steps that have to fit between a property line and the house, or a landing reshaped so the door swings fully over it. Poured steps are formed on site, so truck reach doesn’t limit the design.
For century homes, a wood or composite rebuild often keeps the character of the house — see wood steps — and where the whole entrance is failing, a new front porch with matching steps is usually the cleaner answer. Interlock steps pair well with a new interlock walkway.
If the concrete is sound and only the surface is worn, replacement may not be needed at all: concrete repair or a quartz coating can give it another run. And older entrances with more than three risers need a handrail between 865 and 1,070 mm high under the Ontario Building Code — our railings are built to that range.
The spec behind every pour
Poured exterior steps get CSA exposure class C-2 concrete: 32 MPa at 28 days, 5–8 % entrained air and a water-cement ratio no higher than 0.45. Steps with one or two risers may sit on grade; above two risers, the Ontario Building Code (9.8.9.2 and 9.12.2.2) calls for support on walls or piers or a cantilever from the foundation, with foundation depth set by the soil. On clay, that matters more, not less, and every set we build sits on an excavated, compacted granular base.
New concrete also needs a gentle first winter: no de-icing salt at all, and sand for traction instead. Read the first-winter care guide before the first snowfall.
Where we work in Ottawa
We work across the city — the Glebe, Centretown, Westboro, Hintonburg, Mechanicsville, Old Ottawa South, Alta Vista, Elmvale Acres, Riverview Park, Overbrook and Vanier. Our in-house crew handles removal, base, steps, railings and finishing. Not sure what your steps need? Try the repair-or-replace quiz, price a new set with the estimator, or book a free site visit below.