

Concrete · Walls

Concrete and retaining walls, built to drain and to code

A retaining wall is a dam for wet soil. Most that lean or crack were let down by water behind them, not the concrete itself. We build the drainage, choose the right concrete class and check the permit rules before anything is formed.

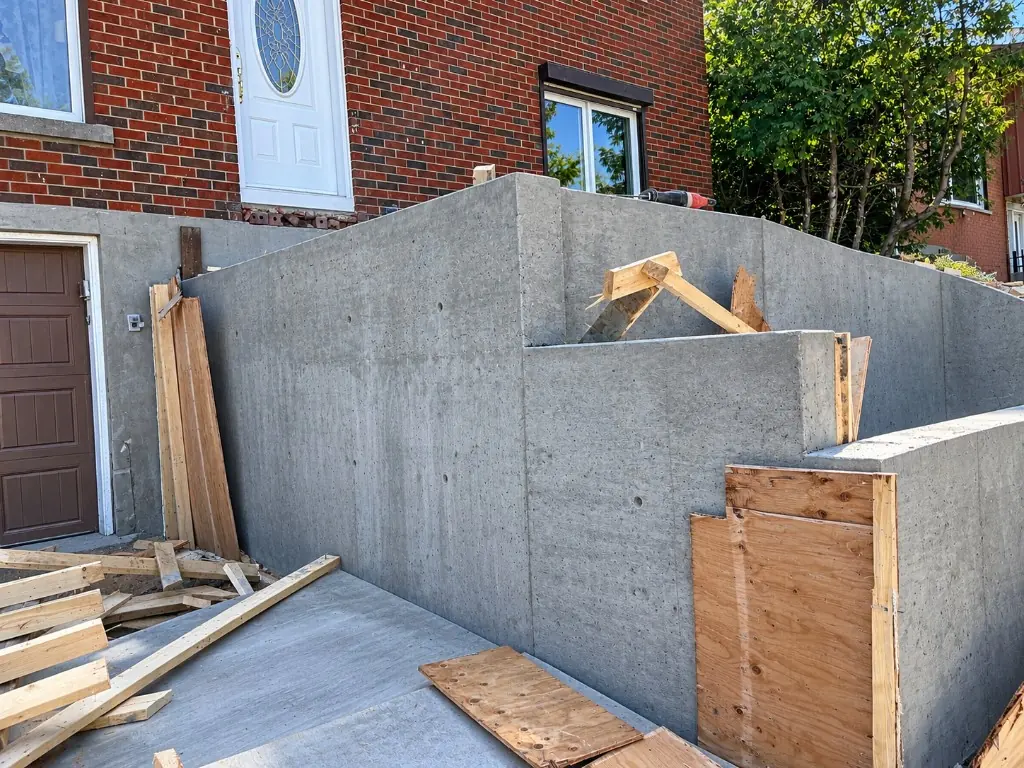
Newly poured concrete retaining wall beside a brick house, with the forms just stripped
Poured retaining wall, forms stripped
Ballpark
$45–$120 / sq ft of wall face
Permit trigger
Over 1 m exposed height in some locations
Salt-exposed walls
C-2 · 32 MPa · 0.45 w/c
Attached to the house
Only with a P.Eng. design

What we build

We build poured concrete retaining walls that hold back a grade change, landscape and garden walls, and low walls that frame a driveway, walkway or a new set of front steps. We also do concrete wall repair on existing landscape and retaining walls, including cracked caps, spalled faces and broken corners, as long as the wall isn’t moving. A wall that’s leaning or sliding needs rebuilding, not patching.

When a retaining wall needs a permit

The City of Ottawa’s Landscaping Education Guide says retaining walls more than 1 m in exposed height need a building permit when they’re next to public property, next to access to a building, or on privately owned land open to the public. The guide is advisory, so we confirm each site with the City. Other City rules apply too:

  • The City’s advisory on landscaping materials that provide access to a building says landscape structures over 1 m need a Part 4 (engineered) design. They also may not be attached to the foundation unless an Ontario professional engineer designs the connection.
  • Permanent structures such as retaining walls are often not allowed in the City right of way. Part of your front yard may be right of way, and it may be wider than you think.
  • You may not change your lot’s approved grading or redirect water onto a neighbour, which matters when a wall creates a new level.
  • Hardscaping contractors who build retaining walls must be licensed by the City. Ask any contractor for their licence.

Choosing the right concrete class

Walls see different exposure from a driveway, and CSA A23.1 sets the concrete class to match:

Wall situationCSA classMin. strengthMax. water-cement ratioAir
Catches salt spray or snowbanks (beside a driveway, walk or steps)C-232 MPa0.455–8 %
Freeze-thaw, not saturated, no saltF-225 MPa0.55Category 2
No freeze-thaw or salt exposureNPer designPer design—

CSA’s own examples for F-2 are exterior walls and columns. In practice, any wall within reach of a plough, a shovel or a snowbank in Ottawa gets salted, so we pour C-2 wherever there’s doubt. The MPa guide explains the difference.

Drainage is the wall’s real job

Water is what pushes walls over. Soil that can’t drain gets heavier against the back of the wall. When it freezes, frost-susceptible soils heave, and the NRC has documented long-term settlement on Ottawa’s sensitive marine clays. A wall built without drainage is fighting all three at once.

Our approach on every retaining wall:

  • Free-draining stone behind the wall instead of native clay backfill.
  • A perforated drain at the base, led to daylight or an approved outlet where the grading allows.
  • Weep openings where the design calls for them, so water can’t build up behind the face.
  • A footing sized for the wall’s height, the soil and what sits above it, such as a driveway or a slope. Walls over 1 m get an engineered design where the City requires one.
  • Grading at the top that sheds surface water away from the wall rather than into it.

How a wall project runs

  1. Site visit, covering the height, soil, drainage, property line and what the wall supports.
  2. Permit check, including the City right of way and whether an engineered design is needed.
  3. A free utility locate before excavation.
  4. Excavation and footing.
  5. Forming and reinforcement.
  6. Pour and cure, with at least 7 days of curing.
  7. Drainage, backfill and grading.

See how concrete is poured and our process.

What a concrete wall costs

Concrete and retaining walls run about $45–$120 per sq ft of wall face in Ottawa. Height, footing size, drainage, access and any engineering move the number most. See the concrete cost guide.

Interactive MPa guide

How strong should the concrete be?

Pick an application to see the minimum strength, air content and why it matters in Ottawa.

Minimum 28-day strength

15MPa

≈ 2,175 psi

Foundation wall

Exposure class
R-2 · F-2 above grade
Air entrainment
4–7%
Max water-cement ratio
0.70

The building code minimum for walls and footings is 15 MPa, and Concrete Ontario's residential class R-2 covers foundation walls at 15 MPa with 4–7% air. Exterior walls that freeze above grade fall under CSA F-2 (25 MPa), and many builders order 20–25 MPa anyway.

OBC 9.3.1.6(1)(c) · RMCAO R-2 · CSA F-2 · F-MPA-06, F-MPA-08, F-MPA-11

Minimums from CSA A23.1 exposure classes, the 2024 Ontario Building Code (9.3.1.6–9.3.1.7) and Concrete Ontario's residential guide. Designs by an engineer or structural elements can call for more. We confirm the mix for your job in the written quote.

How we work

From crumbling to finished

  1. Before any quote

    Measure & assess

    We visit, measure the total rise to your door sill, check the foundation wall, drainage, soil and access, and look at what failed on the old steps. You get a written quote with the material, sizes, finish and scope.

  2. Day 1

    Demolition & removal

    The old steps are broken out or lifted out, with the foundation wall, door sill, siding and landscaping protected. Every piece is hauled away.

  3. Day 1

    Excavation & compacted base

    We dig out soft fill and organic soil, then place crushed granular stone in layers, compacting each one with a plate compactor. Drainage is set so water runs away from the house.

  4. Day 1–2

    Forms & reinforcement — or the precast unit

    For poured steps, we build forms to the exact rise and run and place steel reinforcement. For precast, the unit arrives by boom truck and is set, levelled and anchored in one lift.

  5. Day 2

    The pour

    Ready-mix concrete ordered to the exterior spec — 32 MPa, air-entrained — is placed, consolidated and screeded to the forms.

  6. Day 2

    Finishing

    Edges are tooled and the surface is finished by hand — usually a broom texture for grip — or exposed aggregate, coloured or stamped if you chose it.

  7. Days 2–7+

    Curing

    The new concrete is kept moist or sealed with a curing compound and protected from weather. Forms come off once it can hold its shape.

  8. After curing

    Railing & finishing touches

    Railings are anchored to the cured concrete at code heights. Backfill, topsoil and any quartz finish or sealer go on at this stage.

  9. Final visit

    Walkthrough & winter care

    We walk the finished entrance with you, go over first-winter care (no salt on new concrete) and leave you a printed care card.

See the full process

FAQ

Concrete walls: common questions

Do I need a permit for a retaining wall in Ottawa?

The City's Landscaping Education Guide says retaining walls more than 1 m in exposed height need a building permit when they're next to public property, next to access to a building, or on private property open to the public. Treat the guide as advisory and confirm with the City for your site. We check before quoting.

What concrete should a retaining wall be?

It depends on exposure. A wall beside a driveway, walk or steps that catches salt spray should be class C-2, with 32 MPa and a 0.45 water-cement ratio. A wall exposed to freeze-thaw but not salt can be class F-2, at 25 MPa and 0.55. Concrete with no freeze-thaw or salt exposure falls in class N.

Why do retaining walls lean or crack?

Usually water. Soil behind a wall that can't drain gets heavier, and when it freezes, frost-susceptible soil heaves. Ottawa's clays add long-term settlement. Drainage behind the wall and a footing designed for the height and soil prevent most failures.

Can a retaining wall be attached to my house?

Not as a landscape structure unless an Ontario professional engineer designs the connection. The City of Ottawa's advisory on landscaping materials that provide access to a building says landscape structures may not be attached to the foundation otherwise.

Can a wall go in the City right of way?

Usually not. The City says permanent structures such as retaining walls are often not allowed in the right of way, and encroachments need City approval, an annual fee and an agreement registered on title. Part of your front yard may be right of way, so confirm the property line first.

Free quote · Ottawa & area

Let’s talk about your front steps.

Tell us what your entrance looks like today. We visit, measure and give you a clear written quote — no pressure, no surprises.

Get your free step quote

We reply within one business day. No spam, no sharing your details.

Capital Steps · Step guide

Ask or search

Answers come only from our verified knowledge bank — sourced from CSA A23.1, the Ontario Building Code, the City of Ottawa and Ottawa market research. If we don't have a verified answer, we'll say so.

Popular questions