

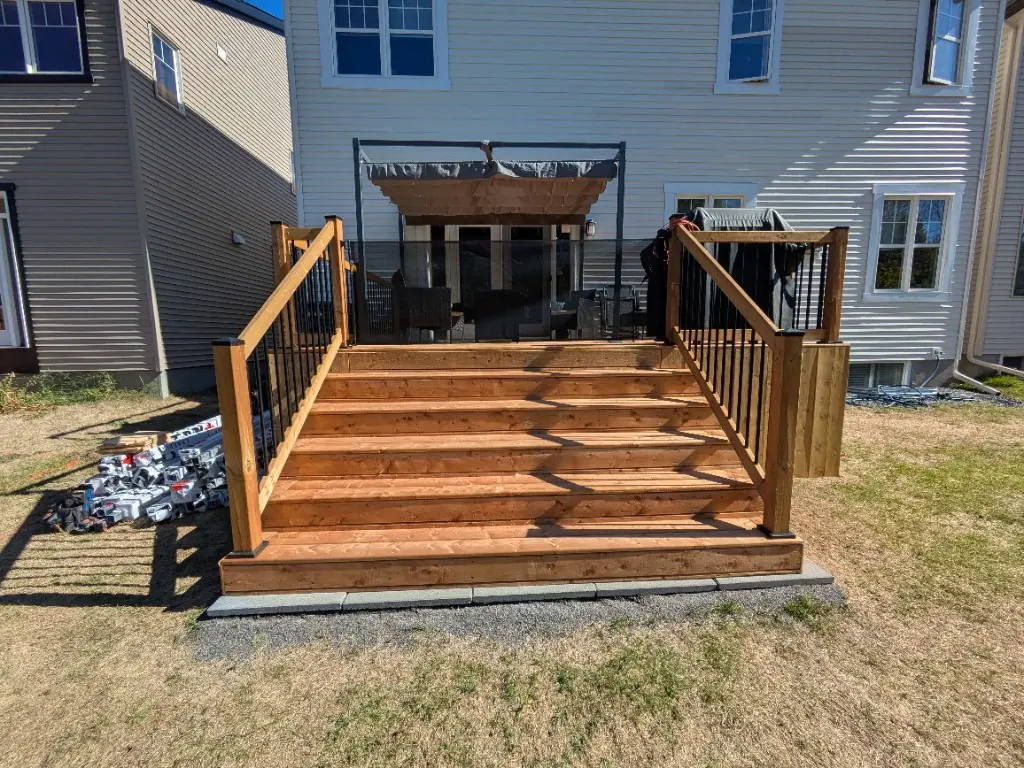
Three materials, one rule: the frame decides
Wood and composite steps look simple, but most of the work is hidden. Stringers, footings and how the stair meets the house decide whether it stays square and solid or racks, bounces and rots. The tread material on top decides how it looks and how much upkeep it needs.
Pressure-treated
The budget choice. Pressure-treated lumber resists rot and insects, and lumber rated for ground contact is the right pick anywhere it can’t stay dry. It takes stain well. Expect to clean and re-stain every few years, and to replace the odd tread over time.
Cedar
Naturally rot-resistant and beautiful when new. Cedar is softer than pressure-treated, so it dents more easily under shovels, and it needs a finish to keep its colour. We use it for treads, risers and trim over a pressure-treated frame.
Composite
Wood-look boards that don’t need staining and won’t rot or splinter. Composite costs more up front and needs closer stringer spacing — manufacturers’ stair tables typically call for about 12 in between stringers. Get that right and composite gives you the lowest-maintenance wood-style stair there is.
How we build a wood or composite stair
- Measure the total rise and plan risers within the Ontario Building Code limits for a house: rise 125–200 mm, run 255–355 mm, with every riser within 5 mm of its neighbour.
- Set solid footings — concrete piers, helical piles or a pad, matched to the height and what the stair attaches to. Frost movement in Ottawa clay is real, so we plan for it.
- Cut and install stringers — at least 235 mm deep overall. For wood stairs in a house they’re spaced no more than 900 mm on centre, and much closer for composite.
- Keep wood off the ground unless it’s treated for ground contact (OBC 9.8.9.3).
- Install treads and risers — closed risers for a front entrance look, open risers for decks if you prefer.
- Add railings — a handrail is required once the stair has more than three risers, and guards wherever the drop is more than 600 mm. See railings.
Where wood and composite make sense
- Side and back doors where a concrete pour or boom truck isn’t practical
- Deck stairs and stairs off a raised patio door
- Cottage-style and older homes where wood suits the architecture
- Temporary or transitional entrances during renovations
For a main front entrance in a salted Ottawa suburb, concrete or interlock is usually the longer-lived choice. The material matchmaker below helps you weigh it.
Ballpark pricing
Ottawa-area wood and composite steps run roughly $800–$6,000 installed. The low end is a basic three-step pressure-treated stair. The high end is a wide composite stair with a landing and railings on both sides. Railings add $35–$70 per linear foot for wood, or $90–$180 for aluminum. Try the estimator for your layout.