

An Osgoode village with lakes of its own
Greely started as a village in the former Osgoode Township, a rural crossroads among farms and country roads like Old Prescott Road and Stagecoach Road. What sets it apart today is what came later. Instead of the usual suburban grid, much of Greely’s newer housing was built as executive home developments around man-made lakes, with Greely Orchard and Sunset Lakes among the best known, and three golf courses within easy reach.
Alongside the lake communities are estate subdivisions. Lakeland Meadows, whose first phase was laid out on lots of about 0.3 hectares on private well and septic, sits beside Shadow Ridge, and Quinn Farm adds another subdivision to the mix. Osgoode Township, Greely included, became part of the City of Ottawa in 2001.
For front steps, this matters in a practical way. These aren’t compact suburban lots with a two-riser stoop. Homes like these often sit on a raised foundation, with a porch, a multi-riser set of steps and a longer walkway out to the driveway. Not every house fits that description, which is why we measure every entrance on site, but it’s the pattern we plan around.
Raised entrances and what the Code asks of them
A taller entrance brings more rules into play, and they’re worth knowing before you choose a design.
- Support. Under the Ontario Building Code, concrete steps with one or two risers may sit on grade. Once a set has more than two risers, it has to be supported on concrete or masonry walls or piers, or cantilevered from the foundation wall. A raised estate entrance almost always falls into that group.
- Handrails. Exterior steps with more than three risers need a handrail, set between 865 and 1070 mm above the nosings.
- Guards. Where a landing or porch is more than 600 mm above the ground beside it, its open sides need a guard. On many raised entrances, that means proper railings along the landing as well as the steps.
- Landings. When the front door swings out toward the steps, the whole arc of the swing has to land on the landing, so a raised entrance often needs a deeper landing than the one it has.
These rules apply whether or not a permit is needed, and on a raised entrance, the permit question deserves a careful look. We check it on every quote.
Planning around a well and septic
Most Greely estate lots run on private services, and that adds a step before any digging. Public utilities are located for free through Ontario One Call, now operating as Ontario Dig Authority, and the law requires a locate before excavation, even by hand. Your well line, septic tank and leaching bed aren’t public utilities, so the homeowner arranges a private locate. With the marks in place, we plan the dig, the equipment route across the lawn and where a concrete or boom truck can safely park.
Picking the right steps for a Greely home
Poured concrete is usually the strongest fit for raised and wide entrances. It’s formed on site, so a deep landing, a wide set or steps that turn toward the driveway are all straightforward. See poured concrete steps.
A porch and steps together suits many Greely homes, where the entrance is high enough that a covered landing adds real shelter. We build the front porch and steps as one design so they’re level and properly supported.
Precast works well on standard-width entrances, and a precast set installs in a single visit if the truck can reach.
Interlock pairs with an interlock walkway or driveway; see interlock steps. Wood and composite suit side doors, back decks and porch-style entrances; see wood steps.
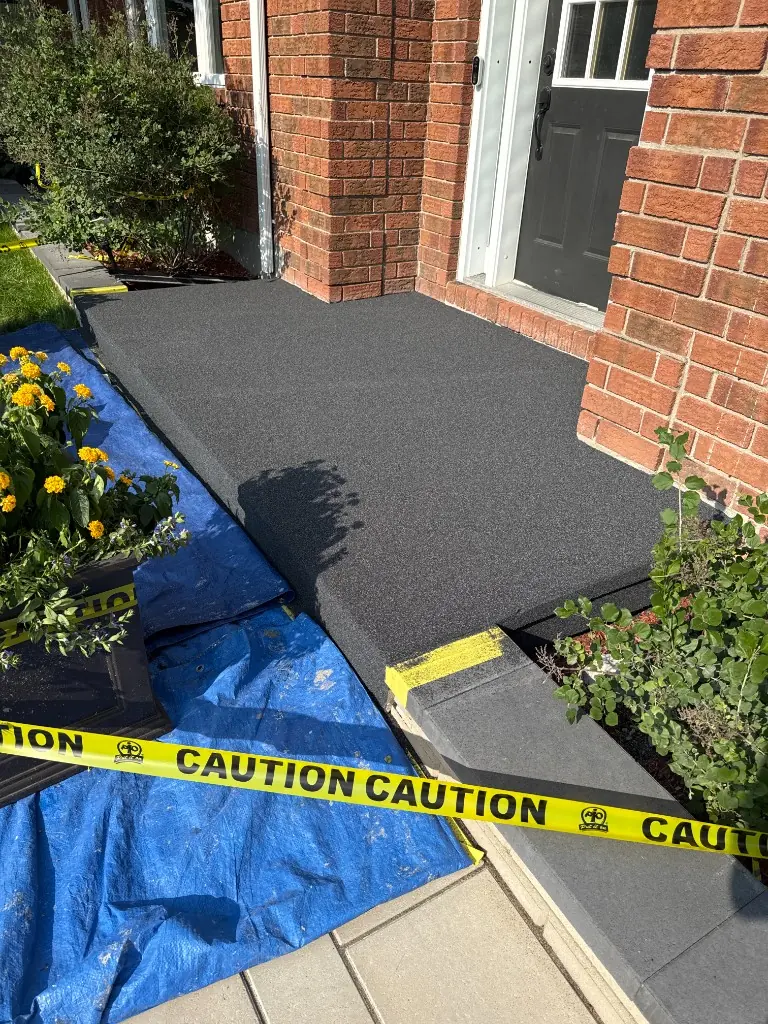
Already have steps that are sound but worn? On solid concrete, concrete repair or a quartz coating can renew the surface without a full rebuild.
Concrete made for salt and frost
Every set we pour uses the CSA exposure class C-2 specification for exterior steps: 32 MPa at 28 days, 5–8 % entrained air and a water-cement ratio no higher than 0.45. That’s the mix designed to stand up to freeze-thaw cycles and de-icing salt. Under it, we build on an excavated, compacted base and set the foundation support the Code requires for taller sets.
New concrete needs a gentle start. Keep de-icing salt off it completely for the first winter and use sand for traction. We go over it at the walkthrough and leave a first-winter care card.
Where we work around Greely
We serve Greely village, the lake communities of Greely Orchard and Sunset Lakes, Lakeland Meadows, Shadow Ridge, Quinn Farm and the rural lots along Old Prescott Road and Stagecoach Road, plus nearby Findlay Creek, Riverside South and Manotick. Our in-house crew handles the whole entrance: removal, base, steps, porch, railings and finishing.
Start with the repair-or-replace quiz, price your design in the estimator, or book a free site visit below.