

Why garage floors fail in Ottawa
An interior basement floor only needs 20 MPa under the Building Code. A garage floor needs 32 MPa, the same as a driveway. The reason drives in every winter evening. Cars carry salty slush into the garage, it melts, and the salt water sits on the slab. Concrete Saskatchewan notes that salt carried on cars can scale new garage slabs, and that poor drainage that lets salty water stand makes scaling far worse.
The usual signs are a flaking surface near the door, cracks that open and shift, sections that have settled or heaved, and puddles that never drain. Surface wear on a sound slab can often be coated. A slab that’s broken, settling or holding water against the house needs replacing.
The garage floor spec
| Requirement | Figure | Reference |
|---|---|---|
| Strength at 28 days | 32 MPa minimum | OBC 9.3.1.6(1) |
| Entrained air (site-batched) | 5–8 % | OBC 9.3.1.6(2) |
| Water-cement ratio | 0.45 maximum | OBC 9.3.1.7 |
| Slab thickness | 75 mm minimum | OBC 9.16.4.3 |
| Granular layer underneath | Not required in garages | OBC 9.16.2.1(2) |
| Drainage, attached garage | Slope to drain to the outdoors | OBC 9.35.2.2 |
CSA A23.1 names garage floors as a class C-2 exposure, meaning plain concrete exposed to freeze-thaw and chlorides. The code figures are minimums. A granular layer may not be required, but on Ottawa’s settlement-prone clays we still build a compacted base and tell you its depth and the slab thickness in writing. The MPa guide explains why each figure matters.
How a garage slab replacement runs
- Locates. We arrange a free utility locate before anyone breaks ground.
- Removal. The old slab is broken out and hauled away. On its own, removal runs about $3–$5 per sq ft.
- Base. We excavate soft material and compact granular stone in layers.
- Isolation joints. Premoulded filler separates the slab from foundation walls and footings so each can move on its own.
- Slope. The slab is graded so water runs out the door, not toward the house.
- Pour and finish. C-2 concrete is placed, then floated without working bleed water into the surface.
- Control joints. Saw cuts go in at 24–36 times the slab thickness, at least a quarter of the depth deep.
- Cure. We cure for at least 7 days, and vehicles stay off for at least 7 days.
See how concrete is poured for what happens on pour day.
Adding a quartz or flake coating
A coated floor is easier to clean and resists stains. It also looks finished. Our quartz coating system is a broadcast resin floor: the slab is ground, coloured quartz is broadcast into a pigmented body coat, and a grout coat and topcoat seal it. The quartz aggregate is rated Mohs 7, which makes it very hard.
On a new slab, timing matters. Coating makers typically want 28 days of cure before a non-permeable resin goes on. They also want the slab to pass a moisture test, such as in-situ relative humidity probes at or below 80 %. Moisture vapour is a leading cause of coatings peeling. The slab is then ground to the surface profile the coating maker specifies. Return to parking ranges from about a day to a week depending on the product and temperature, and we confirm it for your system.
A quartz or flake system runs about $8–$15 per sq ft. A coating won’t fix a slab that’s broken or moving, so we only coat sound concrete.
The first winter
New garage concrete follows the same rules as a new driveway. Use no de-icer of any kind in the first winter, and scrape off slush before it melts and soaks in. Never use fertilizers or de-icers containing ammonium sulphate or nitrate. See first-winter care.
What garage floor replacement costs
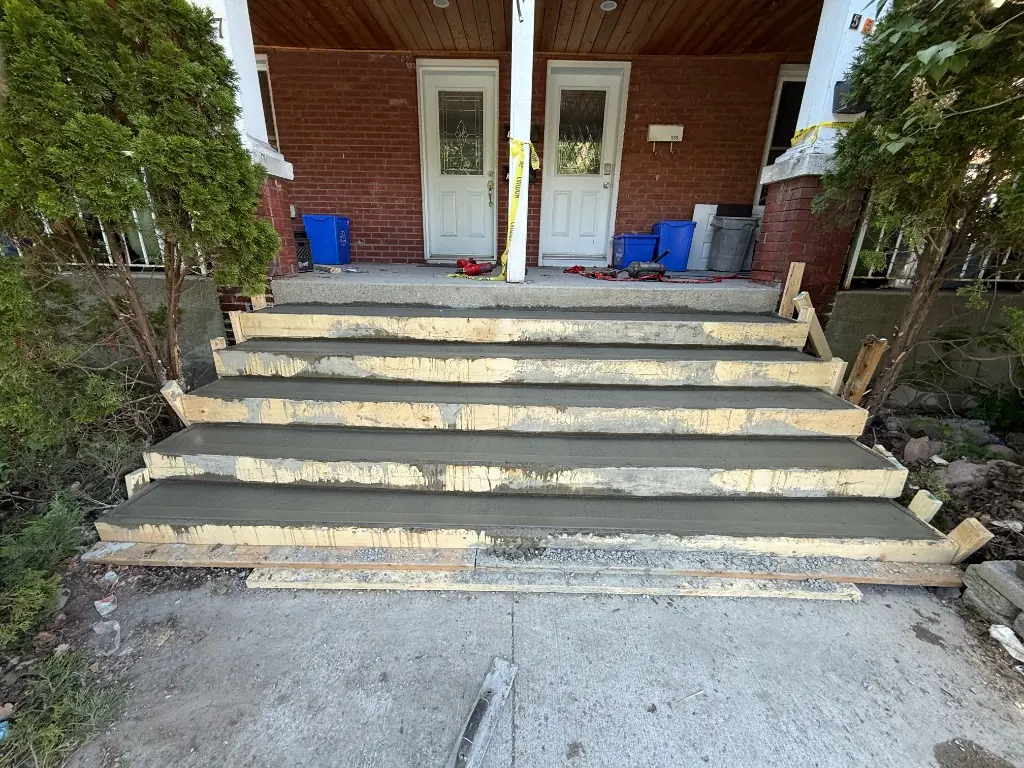
Full slab replacement runs about $10–$18 per sq ft including removal in Ottawa. Access, slab thickness and any drainage work move the number. See the concrete cost guide. Garage entry steps worn out too? See concrete steps.