

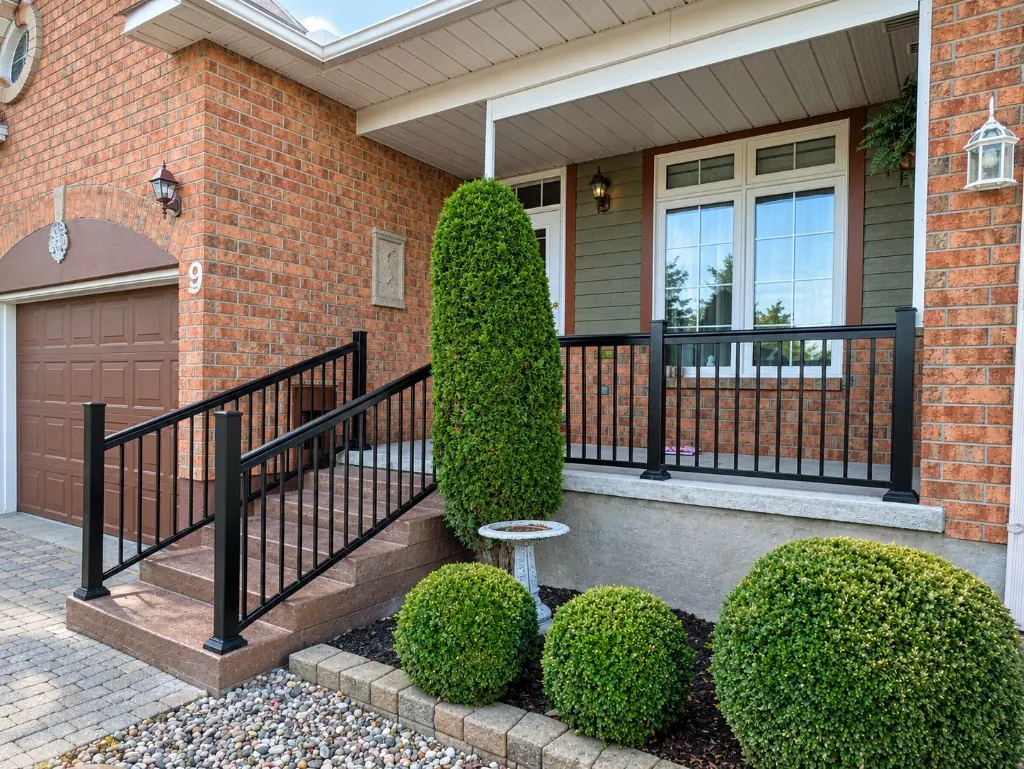
Steps are the job
Most concrete companies in Ottawa list “steps” as one bullet somewhere between driveways and sidewalks. At Capital Steps it’s the other way around: front steps are the main event, and everything else — porches, railings, repair, quartz and general concrete — is there to support them.
That focus matters because a front step is a harder job than it looks. It has to land exactly at your door sill with every riser the same height. It sits outside through every Ottawa freeze-thaw cycle, gets shovelled, chipped and salted all winter, and carries every person who comes to your door. When the base under it fails, it doesn’t just look bad — it sinks, tilts, pulls away from the foundation and sends meltwater toward your house.
Your options at a glance
Poured concrete steps are our core work: formed, reinforced and poured on site to fit your entrance exactly. They can be any width, height or shape — wide entrances, curved fronts, steps that wrap around a corner, or steps poured together with a new porch.
Wood steps come in pressure-treated lumber, cedar or composite boards over a solid frame. They suit decks, side doors, cottages and homes where concrete isn’t practical, and composite cuts the maintenance almost to zero.
Interlock steps use manufactured step units and coping stones over a compacted granular base. They give the most “landscaped” look and pair naturally with an interlock walkway.
Precast concrete steps are standard-size units cast in a plant and set by boom truck. Where a builder entrance matches the mould sizes, they’re a quick like-for-like option.
Not sure whether your old steps even need replacing? The repair-or-replace quiz gives you an honest first read in six questions — and it will tell you when a repair or a quartz finish is enough.
What every good step has in common
Whatever the material, the steps that last in Ottawa share four things:
- A base that won’t move. Soft fill and topsoil are dug out and replaced with crushed granular stone, compacted in layers. Most sinking and tilting steps fail from the bottom up.
- The right concrete — or the right lumber. Exterior concrete steps need the CSA exterior mix: 32 MPa, air-entrained, with a low water-cement ratio so salt and frost can’t break the surface apart. Wood steps need ground-contact rated lumber and proper footings.
- Code-correct geometry. Every riser the same height, treads deep enough to land a full foot, and handrails and guards where the Ontario Building Code calls for them.
- Water management. The landing slopes slightly away from the door, downspouts don’t dump onto the steps, and the joint at the foundation is detailed so water doesn’t run toward the house.
How to choose
Start with three questions:
- Do you want the entrance to fit perfectly? Poured concrete is built to your exact rise, width and landing — and can change the shape if the old steps never worked well.
- How much time can the entrance be out of service? Poured steps take a few days plus curing; if the entrance is a standard size and speed matters most, ask us about precast.
- What look do you want? Concrete can be broom-finished, coloured, exposed aggregate or quartz-coated; wood and composite give warmth; interlock gives a stone look.
Then use the material matchmaker below to rank the options by what matters to you, and the estimator to price your exact design.
Want to see it first? Our free design preview puts your new entrance on a photo of your own house.