

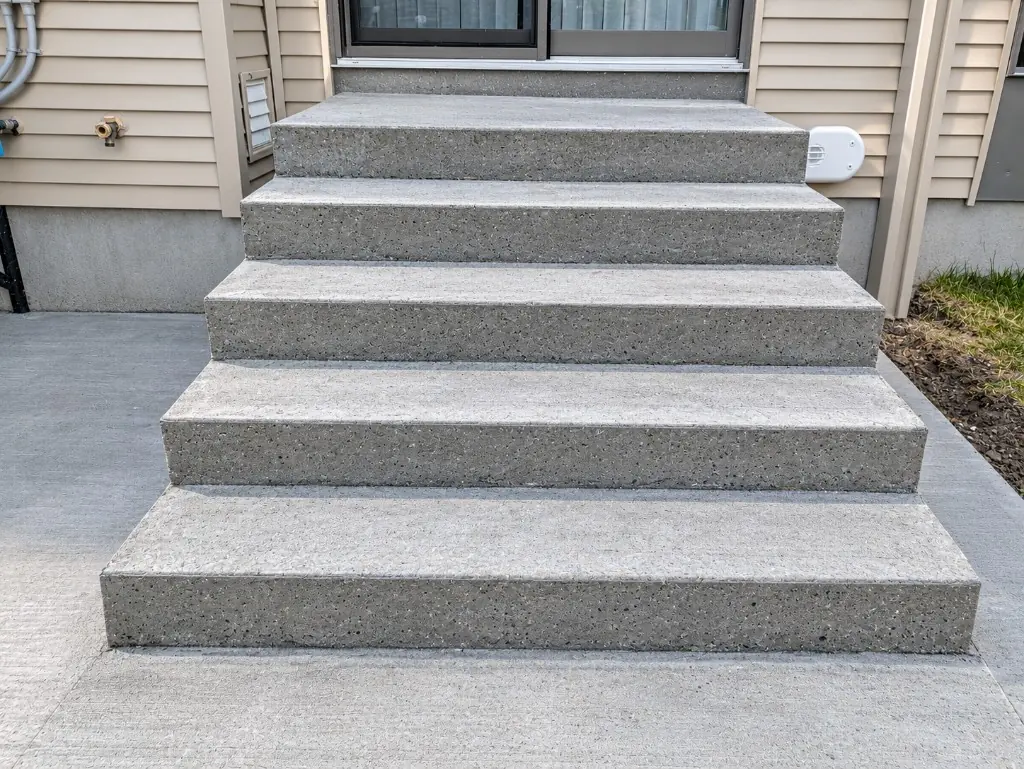
Why precast is Ottawa’s most common step replacement
Across Ottawa’s suburbs, a huge number of houses still have the precast steps the builder set when the house was new. Builder entrances were designed around standard precast sizes, so replacing like-for-like is often the simplest, fastest and most affordable path to a solid entrance again.
Precast steps are cast in steel moulds at a plant and cured there under controlled conditions. By the time they reach your house, the concrete has already done its early strength gain — so the steps are set, levelled and ready to walk on the same day.
What goes into a good precast step
Ottawa makers build their steps for our climate:
- Air-entrained concrete to resist freeze-thaw, as AD Precast and Boyd Bros both state.
- Reinforcement — rebar and wire mesh inside the unit.
- Common widths of 4, 5 and 6 ft, with or without an integrated landing.
- Finishes including broom, exposed aggregate and smooth with a grit additive.
We match the unit to your measured total rise, so the top step lands at your door sill with every riser even. That’s the detail people trip over when it’s wrong.
The installation, step by step
- Measure and order. At the site visit we measure the total rise, the width and the landing you need, check boom-truck access, and confirm the unit with the manufacturer.
- Locate utilities. A free Ontario One Call locate before anyone digs.
- Remove the old steps. Old precast is lifted or broken out; old poured steps are broken up. Everything is hauled away and the foundation wall is protected.
- Build the base. Soft fill and topsoil are dug out and replaced with crushed granular stone, compacted in layers, with drainage sloped away from the house.
- Set the support the code requires. Concrete steps with one or two risers can sit on the ground. Sets with more than two risers need support on walls or piers, or anchorage to the foundation wall, under the Ontario Building Code (9.8.9.2 and 9.8.10). We plan this before the truck arrives.
- Lift, set and level. The boom truck places the unit; we level it, check the riser heights and the gap at the foundation, and anchor it where required.
- Backfill and clean up. Grading around the new steps sheds water away from the house.
- Railings. Aluminum or steel railings are anchored to the cured unit — straight away, since there’s no curing wait.
When precast is the right choice
- Your entrance is a standard size and you’re happy with the current layout.
- You want the entrance out of service for as short a time as possible.
- A boom truck can reach the entrance from the driveway or street.
- You’d like the lowest-cost concrete option for a standard entrance.
When it isn’t
- The entrance is wider, taller or more complex than the moulds allow — think wraparound steps, curves or very deep landings.
- You want the steps poured together with a new porch.
- Access is blocked for a boom truck by trees, wires or a tight side yard.
In those cases poured concrete usually fits better. Our precast vs poured comparison puts the trade-offs side by side.
Making precast look its best
A precast set doesn’t have to look like a builder special. An exposed-aggregate face, a darker finish, a clean aluminum or steel railing, and tidy landscaping around the base change the whole front of the house. For a premium look on sound steps, a quartz finish adds colour and grip.
Precast pricing in Ottawa
Typical Ottawa front entrances run about $1,800–$4,500 installed, including removal of the old steps, before railings. As a rough guide, the unit itself is about $150–$350 per riser before delivery, setting and removal. Wider units, landings, difficult access and railings add to the total. Design yours in the step estimator, or read the full concrete steps cost guide.