

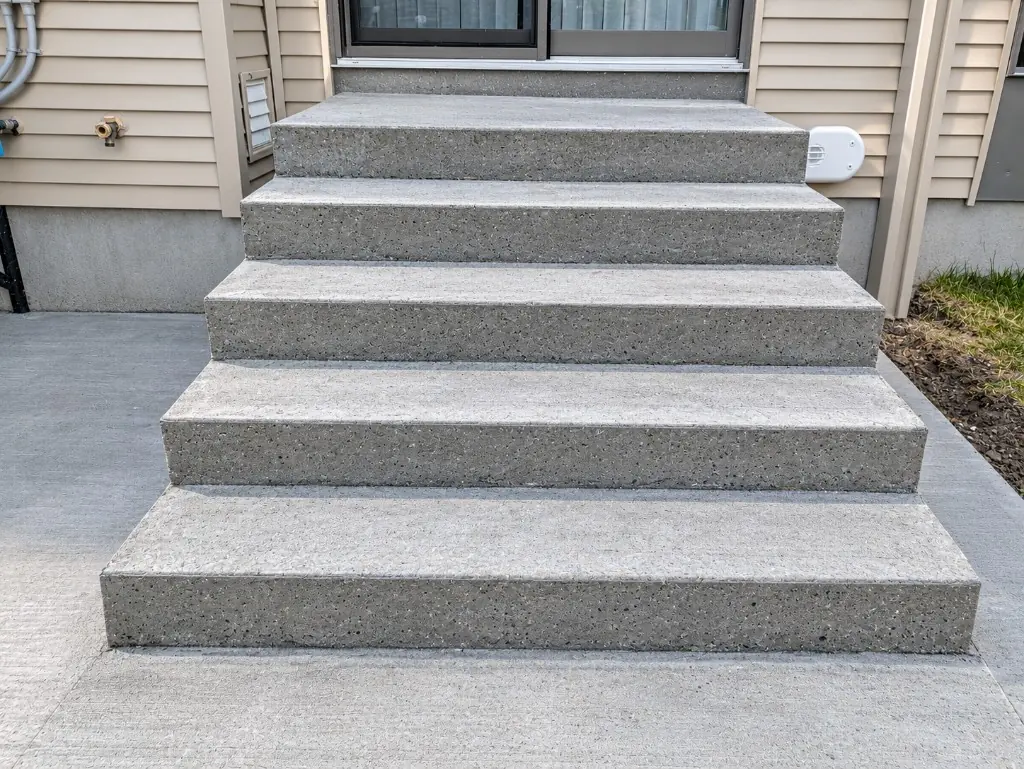
What “precast” means
Precast steps are made somewhere other than your front yard. A manufacturer casts the steps in a mould at its plant, cures them there, and delivers the finished unit by truck. On site, the installer’s job is to remove the old steps, prepare the base and support, set the new unit level and tight to the house, and backfill.
Compare that with poured concrete steps, which are formed, poured, finished and cured in place over several days. Our precast vs poured comparison covers the trade-offs in detail.
How they’re made at the plant
Moulds and reinforcement
Precast steps are cast in reusable forms that set the width, the number of risers and whether there’s a landing. Ottawa maker AD Precast describes reinforcing its steps with rebar and mesh before the concrete goes in.
Air-entrained concrete
Both AD Precast and Boyd Bros describe using air-entrained concrete, which contains microscopic air bubbles that give freezing water room to expand. Boyd Bros describes its process as wet-cast, meaning the concrete is placed fluid into the mould, much like a site pour.
Ottawa makers don’t publish an MPa figure for residential steps on their websites. For comparison, poured exterior steps fall under CSA class C-2 (32 MPa, 5–8 % air, 0.45 water-cement ratio), explained in our MPa guide. If you want the precast number, ask for the manufacturer’s spec sheet rather than relying on anyone’s verbal estimate.
Finishes
Local precast makers offer a smooth finish (AD Precast adds silica for grip), a broom finish and exposed aggregate. On exterior treads, grip matters more than looks in an Ottawa winter.
Curing at the plant
Because the steps cure at the plant, there is no curing period at your house. That is the main reason precast installs are quick.
Standard sizes
Precast sizes follow the moulds a maker owns. Typical figures published by Ottawa-area makers:
| Feature | What’s offered | Source |
|---|---|---|
| Width | 4, 5 and 6 ft (about 1.2, 1.5 and 1.8 m) | Boyd Bros |
| Shorter units | Up to 4 risers, 31.5 in (800 mm) maximum height | AD Precast |
| Taller units | Up to 8 risers, 4–8 ft wide, 60 in (1,524 mm) maximum height | AD Precast |
| Landing | Up to 4 ft (about 1.2 m) deep | AD Precast |
| Custom | Variety of widths and risers, with or without a landing | Central Precast |
Central Precast says its steps are designed to meet the Ontario and Quebec building codes. Whatever unit you choose, the installed stair has to meet the Ontario Building Code: a rise of 125–200 mm and a run of 255–355 mm for stairs serving a house, risers within 5 mm of each other, and a landing at a door. See the front-step building code guide.
Measuring for a precast unit
A precast order starts with careful measuring:
- Total rise from the finished grade or walkway to the door sill, which sets the number of risers.
- Width of the entrance, and whether you want the steps wider than the old ones.
- Landing depth. Where a door swings toward the stair, the Code requires the full arc of the swing to be over the landing.
- Foundation wall type and thickness, if the steps will be anchored to it.
- Access for a boom truck to reach the entrance.
Installation day
Before the day: locates
A public utility locate is required by law before any digging, even by hand. It’s free through Ontario One Call; allow at least 5 business days.
Removal
The old steps are broken out or lifted out and hauled away. This shows what they were sitting on, which often explains why they failed.
Base preparation
Soft material and topsoil are dug out, and crushed granular stone is placed in layers and compacted. The Building Code doesn’t set a base depth for this kind of work, so ask for it in writing. Much of Ottawa sits on Leda clay, which NRC research shows can keep settling long after construction. That’s one reason the base deserves the most attention on the job.
Support for more than two risers
The Ontario Building Code allows concrete steps with one or two risers to be laid on the ground. Exterior concrete stairs with more than two risers must be:
- supported on concrete or masonry walls or piers at least 150 mm thick, with foundation depth following the Code’s frost rules (OBC 9.8.9.2 and 9.12.2.2), or
- cantilevered from the house, designed for their loads and anchored to a concrete foundation wall at least 200 mm thick, with backfill and grading that prevent frost uplift beneath them (OBC 9.8.10).
This is the part of a precast job that separates steps that stay put from steps that drift away from the house.
Delivery by boom truck
The unit arrives on a truck with a crane (boom) and is lifted over to the entrance. Access matters: overhead wires, trees, a narrow side yard or a long setback can affect what’s possible.
Setting and levelling
The unit is lowered onto the base, levelled side to side and set tight to the house. Treads may slope slightly to shed water, within the Code’s limit of 1 in 50.
Backfilling
Soil and granular material are placed and compacted around the steps, and the grade is restored so water drains away from the house and from under the steps.
Same-day use
Because the concrete was cured at the plant, the steps can generally be used the same day. Railings are installed once the steps are set and anchored. A handrail is required once there are more than three risers; see railings.
Year-round installation
Central Precast states that its steps “can be installed year-round.” The concrete is ready; the question in winter is the ground. A geotechnical report filed with the City notes that frozen soil is considered disturbed, so excavation and base preparation in deep frost need extra care. Ask your installer how they handle the base in winter.
What precast steps cost
For a typical front entrance, Ottawa ballparks run about $1,800–$4,500 for precast steps, including removal and before railings. Railings add roughly $90–$180 for aluminum. Width, number of risers, a landing and truck access all change the number. Try the step estimator or read the concrete steps cost guide.
The short version
Precast steps are cast in moulds at a plant using air-entrained, reinforced concrete, cured there, and delivered in common widths of 4, 5 and 6 feet. Installation is usually one visit: remove the old steps, prepare a compacted base, provide the support the Code requires for more than two risers, set the unit by boom truck, level it, backfill and use it the same day. Ask for the base depth and support details in writing. See precast concrete steps for our service.
Sources
Every technical claim in this article traces to a published source. We review articles when codes or standards change.