

Free design preview
See your new steps before you pay for them.
- Cost
- Free
- Obligation
- None
- What we need
- One photo of your step
The first step is your vision.
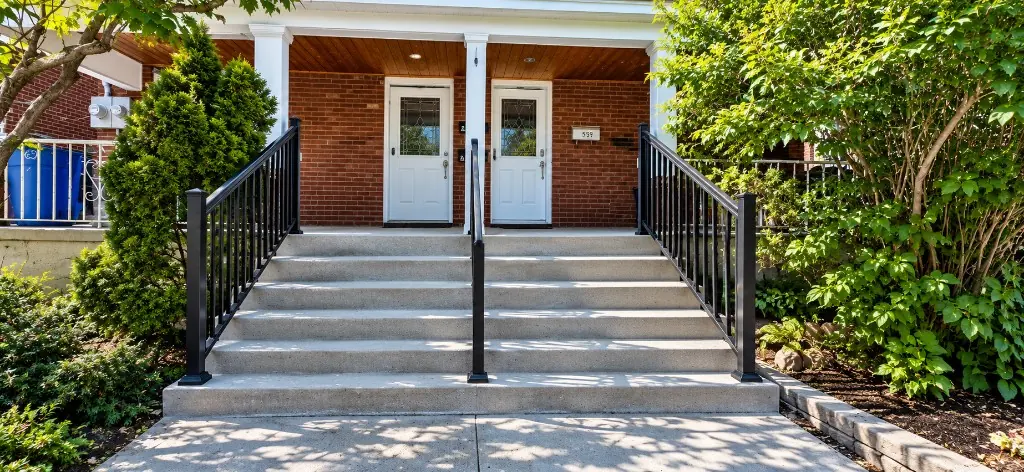
We take a picture of your front step and run it through our design software — and we can generate the exact step you want, or the one you're only thinking of. We will design and engineer anything you want, and show you exactly what it will look like before you pay for it. All you have to do is ask, and you will see what you want before you get it: your new entrance, on your own house — the shape, the material, the railings, the finish. Then we take your budget and offer what is possible within it, to turn your front step into the talk of the neighbourhood.
Four steps
How it works
Your vision.
Send us a photo of your front step and tell us what you want — a material you've seen, a neighbour's entrance, a photo from our gallery, or just an idea in your head. Not sure yet? Tell us your budget and we'll show you what is possible.
Your design preview.
We run your photo through our design software and generate the exact step you want, on your own house: poured concrete, precast, wood, interlock or quartz, with the railings and finishes you're considering. If you can imagine it, we can design it. Want a wider landing, a different colour, stone instead of concrete? We revise it until it looks right.
Designed to your budget.
Once you love the look, we engineer the real build behind it — dimensions, base, code-correct risers and railings — and price it honestly against the ranges in our cost guides. If the dream is over budget, we adjust the design, not the quality, and show you the version that fits.
Measure, quote, build.
We visit, measure everything on site, and give you a written quote for the design you approved. Then our in-house crew builds it — the entrance you saw is the entrance you get.
On your own house
What a preview can show you
- Any material: poured concrete, precast, wood and composite, interlock, quartz finishes
- Wider steps, bigger landings, porches built together with the steps
- Railing styles in aluminum, steel, wood, composite or glass
- Finishes: broom, exposed aggregate, colour, quartz blends
- Repair-and-resurface outcomes, when replacement isn't needed
FAQ
Design preview questions
Is the design preview really free?
Yes. Send a photo of your front step and your vision, and we'll generate your design preview at no charge and with no obligation. You only pay when you decide to build, starting with a deposit on a written quote.
What do you need from me to make my preview?
One clear photo of your front entrance, taken straight-on in daylight if you can, and a few words about what you want — a material, a style, a budget, or a photo of steps you like. We'll handle the rest.
Can you design something completely custom?
Yes — that's the point. Poured concrete can be formed to almost any shape, and the preview lets you try widths, landings, porch combinations, railings and finishes on your own house before committing.
Will the finished steps look exactly like the preview?
The preview is the design we quote and build to. Final dimensions and structure are confirmed at the site measure, and natural materials like concrete and stone vary slightly from any image — but the entrance you approve is the entrance we build.
Free design preview
Send us a photo of your front step and tell us what you're imagining.
Your design preview is free, and there's no obligation to build.