

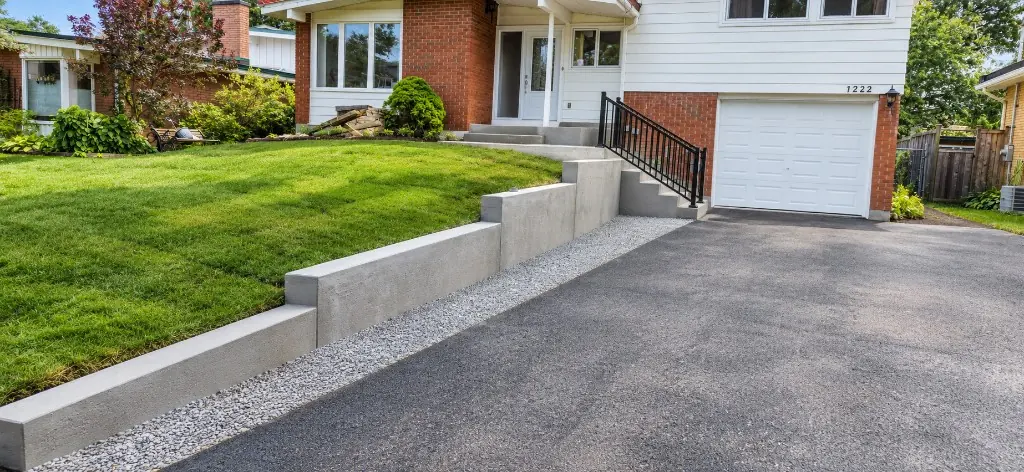
From railway village to west-end suburb
Stittsville began as a settlement around the Hazeldean and Carp roads and took its name from Jackson Stitt, its first postmaster, in 1854. In 1870 the great Carleton County fire destroyed the village. It rebuilt near the new railway, around the crossing at what are now Main Street and Abbott Street, and for roughly a century it stayed a small railway village in Goulbourn Township.
The real change came with pipes in the ground. Sewer and water arrived around 1984, and growth followed quickly: from about 3,000 people in the mid-1970s to about 12,000 by 2000. Crossing Bridge, Wyldewood and Amberwood were established by 1991. Between 1991 and 2002 came Bryanston Gate, Forest Creek, Amberlakes and Granite Ridge. From 2002 to 2011 it was Timbermere, Echowoods, Jackson Trails, Fairwinds and Hartsmere, and since 2011 Fairwinds-Poole Creek, Potter’s Key and the Fernbank lands — Blackstone, Westwood and Abbottsville Crossing. The old rail line became part of the Trans Canada Trail around 2000, and it still runs through the middle of town. Stittsville joined the City of Ottawa in 2001 along with the rest of Goulbourn.
Stittsville’s steps, decade by decade
Because most of Stittsville was built after 1984, it has fewer very old builder steps than Nepean or Alta Vista. What it has instead is a large number of entrances that are now 20 to 40 winters old — the stretch where original steps start to give up.
Old Stittsville and Fringewood. The village core mixes older homes with infill from many decades. Entrances vary more here than anywhere else in town: older poured steps, wood porches and later replacements sit side by side, and few of them are standard sizes.
Late 1980s and 1990s. In Crossing Bridge, Wyldewood, Amberwood Village, Deer Run and Granite Ridge, homes from this era often have builder precast sets of three to five risers. Many are still on their original steps, and that’s the age where we’d expect to see nosings rounding over, salt scaling on the treads and sets beginning to lean away from the foundation.
The 2000s. Timbermere, Jackson Trails and Fairwinds. Jackson Trails, launched in 2005 by Tartan and Tamarack, was Canada’s first Energy Star community. Efficient walls don’t make the front steps any tougher, though: entrances from this period are about 20 winters in, and early salt wear at the edges is common.
The newest areas. West Ridge, Westwood and the Fernbank lands. Most steps here are young, so the questions tend to be about adding a railing, upgrading a builder stoop or protecting new concrete through its first winters.
Repair, resurface or replace?
Not every tired step needs replacing. A practical rule: if the concrete is solid and the set is still level and tight to the house, the problem is the surface. Scaling, pop-outs and worn nosings on sound concrete can be handled with concrete repair or a quartz coating, which adds a textured, slip-resistant finish over the old concrete.
If the set has dropped, tipped toward the house or sounds hollow when tapped, the base is the problem, and no coating will fix that. That’s a replacement: new steps on a properly excavated and compacted base. The repair-or-replace quiz walks through the signs in a couple of minutes.
Options that suit Stittsville homes
Like-for-like precast is the default for the builder subdivisions. Entrances were designed around standard precast widths, so a new precast set usually lines up with the door sill and walkway and can be installed in a single visit when a boom truck can reach.
Poured concrete suits homeowners who want more than a replacement — a wider landing, steps that turn toward the driveway, or a covered entrance. Poured steps can be formed to almost any dimension, and a front porch can be poured together with them. Older homes in the village core, where nothing is a standard size, often go this way.
Interlock ties in well if you’re redoing the driveway or walkway at the same time — see interlock steps. Wood and composite steps are practical for side and rear doors. And because homes from the 1990s often sit high enough for four or more risers, a handrail is frequently part of the job: the Ontario Building Code requires one above three risers, at 865–1,070 mm. Our railings are built to that range.
What goes into a new set
For poured work, we use CSA exposure class C-2 concrete — 32 MPa at 28 days, 5–8 % entrained air and a maximum water-cement ratio of 0.45 — the class the standard lists for steps, porches and sidewalks exposed to freeze-thaw and de-icing salt. Concrete steps with one or two risers may sit on grade. Taller sets need the support described in Ontario Building Code 9.8.9.2 and a foundation that follows 9.12.2.2, and we build to that on every job.
After installation, the first winter is the vulnerable one. Keep all de-icers off new concrete for its first season and use sand instead. Our first-winter care guide covers the details.
Serving all of Stittsville
We work in Old Stittsville, Fringewood, Crossing Bridge, Wyldewood, Amberwood Village, Deer Run, Granite Ridge, Timbermere, Jackson Trails, Fairwinds, West Ridge and Westwood, along with nearby Kanata and Carp. Our in-house crew does the whole job, from removing the old set to installing the last railing post. Start with the repair-or-replace quiz, get a number from the estimator, or book a free site visit below.