

Where the walk meets the step
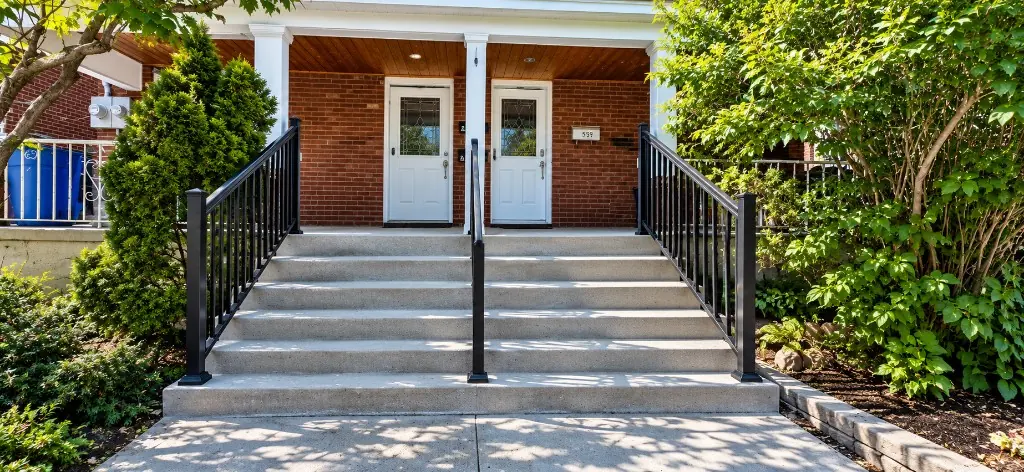
For most Ottawa houses, the front walkway is also the bottom landing of the front steps. The Ontario Building Code requires a landing at the top and bottom of each flight. At the bottom of an exterior stair serving a single house, though, the landing may be left out if there’s no obstruction, such as a gate or door, within the lesser of the stair width or 900 mm (OBC 9.8.6.2). Ground that slopes no more than 1 in 50 at the top or bottom of a stair also counts as a landing (9.8.6.1). So a walk that runs nearly flat away from the bottom step does the job.
The walkway also sets the height of the bottom riser. The code allows risers to differ by only 5 mm from their neighbours and 10 mm across a flight. Where the bottom riser meets a sloping walk or driveway, its height may vary across the width of the stair by no more than 1 in 12. Pour a new walk 25 mm higher or lower than the old one, and a good set of steps can end up out of compliance.
That’s why we plan walks from the steps down. If you’re replacing your front steps too, we set both together. If you’re keeping them, we pour the walk to suit. See permits for front steps for when step work needs one.
The same exterior spec as your steps
A walkway gets shovelled, salted and soaked just like a step. CSA A23.1 names sidewalks as a class C-2 exposure, and Concrete Ontario applies C-2 to residential walkways: 32 MPa, 5–8 % air and a 0.45 maximum water-cement ratio. The Building Code requires the same for all exterior flatwork. Our MPa guide covers why.
Under the slab, we remove sod and topsoil, place compacted granular stone in layers, and slope the walk to drain away from the house without changing your lot’s approved drainage. Narrow walks need closely spaced joints. Panels should be no more than 1.5 times as long as they are wide, so a 1.2 m wide walk gets a control joint about every 1.2–1.8 m. Joints are cut at least a quarter of the slab depth, with an isolation joint where the walk meets the steps and the foundation.
Finishes for a front walk
| Finish | Grip | Notes | Ballpark |
|---|---|---|---|
| Broom | Good, with fine ridges | The exterior standard | $12–$30 / sq ft |
| Exposed aggregate | Very good | Hides wear and suits older homes | Add $3–$5 / sq ft |
| Steel-trowelled smooth | Poor when wet | Weakens frost and salt resistance (NRC) | Not used outdoors |
Walkways in the City right of way
Part of most front yards is City right of way, and it may be wider than you think. In the right of way, the only hard landscaping allowed is a driveway and/or walkway, together covering no more than 50 % of the frontage.
Under Access By-law 2026-139, a separate residential pedestrian access up to 1.8 m wide needs no access permit if it meets the by-law’s criteria:
- It stays out of a City tree’s root zone.
- It’s at least 1.0 m from City infrastructure, 0.6 m from a hydrant and 1.8 m from a driveway.
- It doesn’t cross a ditch or require changes to the curb or sidewalk.
- It meets the by-law’s other criteria, which we check against your frontage.
Stairs in the right of way are often not allowed, which matters if your walk drops to the sidewalk. The City also requires hardscaping contractors who build walkways to be licensed. Ask any contractor for their licence. Digging also needs a free utility locate first.
What a concrete walkway costs
A concrete walkway runs about $12–$30 per sq ft in Ottawa, and small walks sit at the higher end. Replacing the steps at the same time? Old step removal runs about $300–$900 per entrance, and the step estimator below prices the new set. See the concrete cost guide and how we work.