

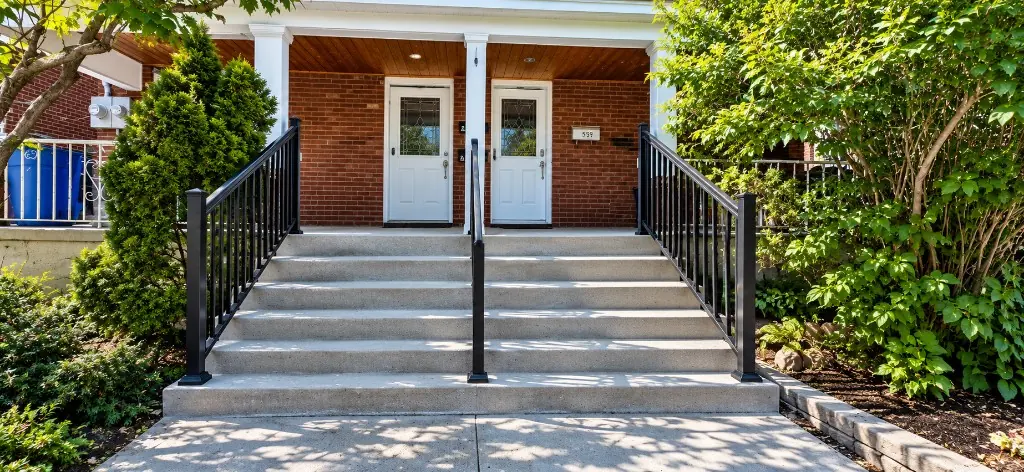
Why concrete is still the front-step standard
A front step in Ottawa lives a hard life. Meltwater soaks in, freezes and expands. Snow gets shovelled off with a steel blade. De-icing salt lands on it from November to April. And every person who comes to your door puts their weight on the same three or four treads.
Concrete handles that better than any other common step material — when it’s made for it. The difference between steps that last decades and steps that flake apart in a few winters is rarely the word “concrete”. It’s the mix, the finish, the curing and, above all, what’s underneath.
The Ottawa exterior spec, in plain language
The national concrete standard, CSA A23.1, sorts concrete by what it will be exposed to. Front steps are named specifically in exposure class C-2: plain concrete exposed to freeze-thaw and chlorides (salt). Class C-2 means:
| Requirement | Minimum | Why it matters |
|---|---|---|
| Compressive strength at 28 days | 32 MPa | A denser, stronger paste resists surface breakdown |
| Entrained air | 5–8 % | Billions of tiny bubbles give freezing water room to expand |
| Water-cement ratio | 0.45 max | Less water means fewer pores for salt water to fill |
The Ontario Building Code backs this up: 32 MPa for exterior flatwork and garage floors, 5–8 % air for site-batched mixes, and a 0.45 maximum water-cement ratio (OBC 9.3.1.6–9.3.1.7). We order this spec for every poured exterior step and landing — and it’s the first question you should ask any contractor quoting your steps.
The National Research Council adds the parts a mix ticket can’t guarantee: careful placement, finishing that doesn’t drag water to the surface, proper curing, and time to air-dry before salt season.
Two ways to build concrete steps
Poured — formed on site, any shape you want
Poured steps are our core work. They’re built in place: excavate, compact a granular base, build forms to your exact rise and run, place reinforcement, pour, finish and cure. It takes a few days plus curing, and it fits any entrance — wide fronts, tall rises, curves, wraparounds and steps poured together with a new porch.
Precast — standard units, set in a visit
Precast steps are cast in moulds and cured at the plant, then delivered by boom truck and set on a prepared base. Ottawa makers use air-entrained, reinforced concrete and common widths of 4, 5 and 6 feet. They’re quick where an entrance matches standard sizes; the limit is the mould, so sizes and shapes follow what the manufacturer can cast.
Not sure? Our precast vs poured comparison lays out speed, cost, flexibility and repairability side by side.
The part nobody sees: support and base
Most failed steps fail from the bottom up. Concrete steps that sink, tilt or open a gap at the foundation wall were usually set on soft fill, topsoil or a thin, poorly compacted base. Water collects under them, freezes, and every winter nudges them a little further out of line.
The Ontario Building Code is specific here:
- Concrete steps with one or two risers may sit on the ground (on a prepared base).
- Exterior concrete stairs with more than two risers must be supported on concrete or masonry walls or piers, or cantilevered from the foundation wall with proper anchorage (OBC 9.8.9.2, 9.8.10) — with foundation depth following the frost rules in Section 9.12.
On every job we dig out what’s soft, build up crushed granular stone in compacted layers, and set the support the code calls for. Ottawa’s sensitive marine clay — Leda clay — can keep settling for years after construction, which is one more reason the base gets our full attention.
Finishes that work on exterior steps
- Broom finish — the standard for good reason: fine ridges for grip in wet and icy weather.
- Exposed aggregate — stones exposed in the surface; very grippy and good at hiding wear.
- Integral colour — pigment through the whole mix, usually paired with a broom finish.
- Quartz finish — a coated system with coloured quartz and a UV-stable topcoat for a charcoal, grey or tan look. See quartz coating.
We avoid a steel-trowelled smooth finish on exterior treads — it’s slippery when wet, and the NRC notes that hard trowelling of normal mixes weakens resistance to frost and salt.
What a typical concrete step job includes
- Site visit and measuring — total rise to the door sill, width, landing size, foundation wall, drainage and access.
- Locates — a free Ontario One Call utility locate before anyone digs.
- Removal — old steps broken out or lifted out and hauled away.
- Base and support — excavation, compacted granular base, and the support or anchorage the stair needs.
- Precast set or poured stair — levelled, anchored or formed, reinforced and poured.
- Finish, cure and backfill — then railings once the concrete is ready.
- Walkthrough — including a first-winter care card. No salt the first winter.
What concrete steps cost in Ottawa
For a typical front entrance, Ottawa ballparks run about $1,800–$4,500 for precast (including removal) and $2,500–$6,000 for poured concrete, before railings. Width, the number of risers, a landing, access for the boom truck or ready-mix truck, and railings all move the number. Price your own design in the step estimator, or read the full concrete steps cost guide.