

Concrete · Driveways · Walks · Pads

Concrete services in Ottawa, built to the front-step standard

Steps are our main business. When we pour a driveway, walkway, patio or garage floor, it gets the same spec and the same care we put into steps — the right mix, a real base and a cure that sets it up for winter.

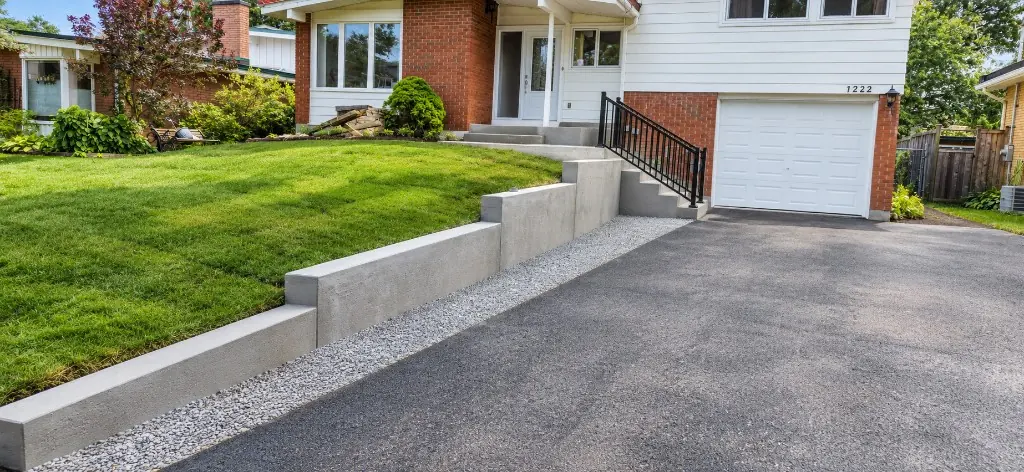
Front yard with a stepped concrete retaining wall, concrete steps and a black railing beside the driveway
Retaining wall, steps and railing beside a driveway
Exterior spec
32 MPa · 5–8% air · 0.45 w/c
Broom flatwork
$9–$15 / sq ft
Small pours
Minimums of $1,500–$5,500
First winter
No de-icer of any kind

The same spec and care we put into steps

Capital Steps is Ottawa’s front step specialist, and steps will always be most of what we do. But a front step rarely stands alone. It meets a walkway, sits beside a driveway and shares the same weather. The freeze-thaw and road salt that break down a step work just as hard on every slab around it. So when we pour general concrete, we bring the step standard with us: the mix, the base, the joints and the cure.

One exterior spec for everything that gets salted

The national concrete standard, CSA A23.1, puts plain concrete exposed to freeze-thaw and chlorides in exposure class C-2. CSA’s own examples include garage floors, porches, steps, pavements and sidewalks, and Concrete Ontario’s residential guide applies the same class to walkways, driveways and patios.

The Ontario Building Code says the same thing. Garage floors and all exterior flatwork need 32 MPa at 28 days, 5–8 % entrained air for site-batched concrete and a water-cement ratio of no more than 0.45 (OBC 9.3.1.6–9.3.1.7). That’s what we order for every driveway, walk, pad and garage floor. The MPa guide explains what each number does.

What we pour

  • Driveways: broom, exposed aggregate or stamped, on an excavated and compacted granular base. We also flag any City access permit up front.
  • Walkways: front walks set at the right height for your steps, so the bottom riser stays in line with the rest.
  • Patios and pads: backyard patios, shed pads and hot tub pads.
  • Garage floors: slab replacement to the garage-floor spec, with an optional quartz or flake coating.
  • Concrete and retaining walls: landscape walls with drainage behind them, plus a permit check for anything over 1 m.

Where the care goes

The Building Code doesn’t set a thickness or base depth for exterior flatwork. A contractor decides those, and they’re the details worth getting in writing. Ottawa’s Leda clay can keep settling long after construction, so we dig out soft material and build a compacted granular base.

Control joints go in at 24 to 36 times the slab thickness, no more than about 4.5 m apart, and cut at least a quarter of the way through. We finish without working bleed water into the surface and cure for at least a week. At the end you get a first-winter card: no de-icer of any kind for the first winter, and sand for traction. Our process page walks through a job from start to finish.

Price and planning

Larger broom-finished flatwork runs about $9–$15 per sq ft in Ottawa. Small pours often carry a minimum charge of about $1,500–$5,500 once ready-mix short-load fees, mobilization and a finishing crew are counted. Use the volume calculator below to estimate how much concrete your slab needs, and see the concrete cost guide for driveway, walkway and patio ranges.

Planning new front steps? That’s the best time to redo the walk or pad beside them, with one base, one crew and one schedule.

Interactive MPa guide

How strong should the concrete be?

Pick an application to see the minimum strength, air content and why it matters in Ottawa.

Minimum 28-day strength

32MPa

≈ 4,640 psi

Driveway

Exposure class
C-2
Air entrainment
5–8%
Max water-cement ratio
0.45

Cars carry road salt onto driveways all winter. The Ontario Building Code sets 32 MPa for all exterior flatwork, with 5–8% air for site-batched concrete and a maximum 0.45 water-cement ratio.

OBC 9.3.1.6(1)(a), 9.3.1.6(2), 9.3.1.7(1)(a) · F-MPA-08 to 10

Minimums from CSA A23.1 exposure classes, the 2024 Ontario Building Code (9.3.1.6–9.3.1.7) and Concrete Ontario's residential guide. Designs by an engineer or structural elements can call for more. We confirm the mix for your job in the written quote.

Calculator

How much concrete do you need?

Concrete volume calculator

0m³

0 cubic yards · 0 cubic feet

Ready-mix only: —

Concrete material alone at $246–$295 per m³ delivered — before short-load fees, forming, base, reinforcement, labour or finishing. Small pours often cost more per m³ because of minimum loads.

FAQ

Concrete services: common questions

Do you only build front steps?

Steps are our main business and always will be. We also pour driveways, walkways, patios and pads, garage floors and walls, and doing the concrete around an entrance at the same time as new steps is often the most sensible way to plan the work.

What concrete should a driveway, walkway or patio be?

The same as front steps: CSA A23.1 exposure class C-2, which means at least 32 MPa at 28 days, 5–8% entrained air and a water-cement ratio no higher than 0.45. The Ontario Building Code sets those same figures for garage floors and all exterior flatwork. See the MPa guide.

Can you pour concrete late in the season?

With protection, yes. Below 5 °C the Building Code requires the concrete to be kept at 10–25 °C while it's placed and at 10 °C or more for 72 hours after. The bigger issue for driveways and walks is salt, because Concrete Ontario recommends no de-icer at all in the first winter, so a late pour means a winter of sand. We'll tell you honestly whether spring is the better choice.

Does concrete work need a permit in Ottawa?

It depends on the job. Changing or widening a driveway access in the City right of way needs an access permit, and retaining walls over 1 m beside public property or building access need a building permit. Landscaping on the ground often needs no building permit, but it still has to meet the Building Code and the Zoning By-law. Each service page covers its own rules.

Free quote · Ottawa & area

Let’s talk about your front steps.

Tell us what your entrance looks like today. We visit, measure and give you a clear written quote — no pressure, no surprises.

Get your free step quote

We reply within one business day. No spam, no sharing your details.

Capital Steps · Step guide

Ask or search

Answers come only from our verified knowledge bank — sourced from CSA A23.1, the Ontario Building Code, the City of Ottawa and Ottawa market research. If we don't have a verified answer, we'll say so.

Popular questions