

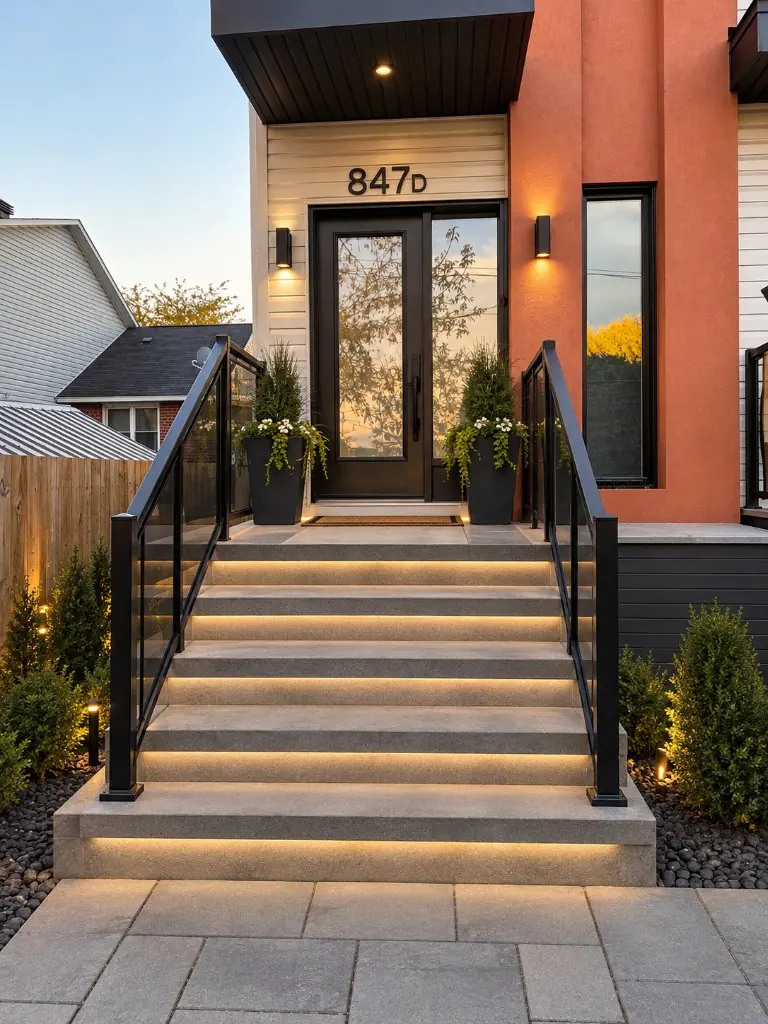
The rules, in plain language
The 2024 Ontario Building Code sets two kinds of protection on a front entrance. For a house, they work like this:
Handrails are for holding.
- Not required on exterior steps with three risers or fewer.
- Required once there are more than three risers — one side is enough for a single house.
- 865–1,070 mm high (about 34–42 in), measured from a line along the tread nosings.
Guards stop falls off open sides.
- Required where the walking surface is more than 600 mm (about 24 in) above the ground beside it.
- At least 900 mm high for a house porch or stair up to 1,800 mm above grade; 1,070 mm above that.
- Openings must stop a 100 mm sphere, and the triangle under the bottom rail on stairs must stop a 150 mm sphere.
- No climbable parts between 140 mm and 900 mm above the walking surface.
The summary below shows how these fit together on a typical entrance. The step checker tells you what your stair needs.
Railing materials compared
| Material | Look | Upkeep in salt & winter | Ballpark on steps |
|---|---|---|---|
| Aluminum (powder-coated) | Clean, classic black or white pickets | Won’t rust; wash occasionally | $90–$180 / lf |
| Steel / wrought iron | Heavier, traditional or custom scrollwork | Keep the coating sound or it rusts | $110–$240 / lf |
| Glass in aluminum posts | Open, modern | Shows spots and pollen; costliest on stairs | $160–$350 / lf |
| Wood | Warm, matches wood steps and decks | Stain or paint regularly | $35–$70 / lf |
| Composite | Matches composite decking | Low upkeep | Quoted per system |
Ranges are installed ballparks on stairs, which typically cost 25–40 % more per foot than flat runs because of the angles, extra posts and fitting. Final pricing follows a site visit.
How we install
- Engineered systems. Metal and glass guards aren’t a standard code design the way wood guards are. We install engineered systems and fasten posts to solid concrete or framing.
- Anchors in cured concrete. On new poured steps, posts go in once the concrete is ready — anchoring into green concrete can crack it. Precast steps can take railings straight away.
- Sound edges first. If the nosings are spalled where posts would land, we repair them or recommend new steps. A railing is only as strong as what it’s bolted to.
- Glass done right. In Ottawa, every guard containing glass must be designed by a Professional Engineer, and the panels must be marked safety glass; and we flag bird-strike risk near trees and ravines.
Railings with new steps
Every step design in our estimator includes a railing option — none, one side or both, in any material — so you see the full entrance price, not just the concrete.