

A military village on the Jock River
Richmond is one of the oldest communities inside today’s City of Ottawa, and it began with soldiers rather than land speculators. In 1818, a British military settlement tied to the 99th Regiment under Major George Thew Burke was laid out on the north bank of the Jock River and named for the Duke of Richmond. The Duke’s own connection to the place was short: he died in 1819 near the village after a fox bite, a footnote recorded in the Huntley Township history.
The settlement was set out as a village grid close to the river, and that grid still shapes Richmond’s older streets. Richmond kept its own local government until 2001, when it joined the City of Ottawa along with the other former townships and villages around it.
For front steps, Richmond is really two places. Near the old core you find older village homes on established streets, many with entrances that have been rebuilt or added to over the decades. Toward the edges of the village, newer homes sit on subdivision streets with the kind of builder entrance you would see anywhere in suburban Ottawa. The problems are different on each, and so is the right fix.
Old village entrances and newer builder steps
Homes in the village core often have entrances that don’t follow a standard pattern. It’s common to see a poured set that has been resurfaced more than once, a wood porch with concrete steps added later, or a short stoop sitting close to the sidewalk. Because these entrances tend to be one of a kind, a standard precast unit doesn’t always fit. Custom poured concrete steps, or a rebuilt porch and steps, are often the cleaner answer, because they can be formed to the existing door sill, the walkway and the lot line.
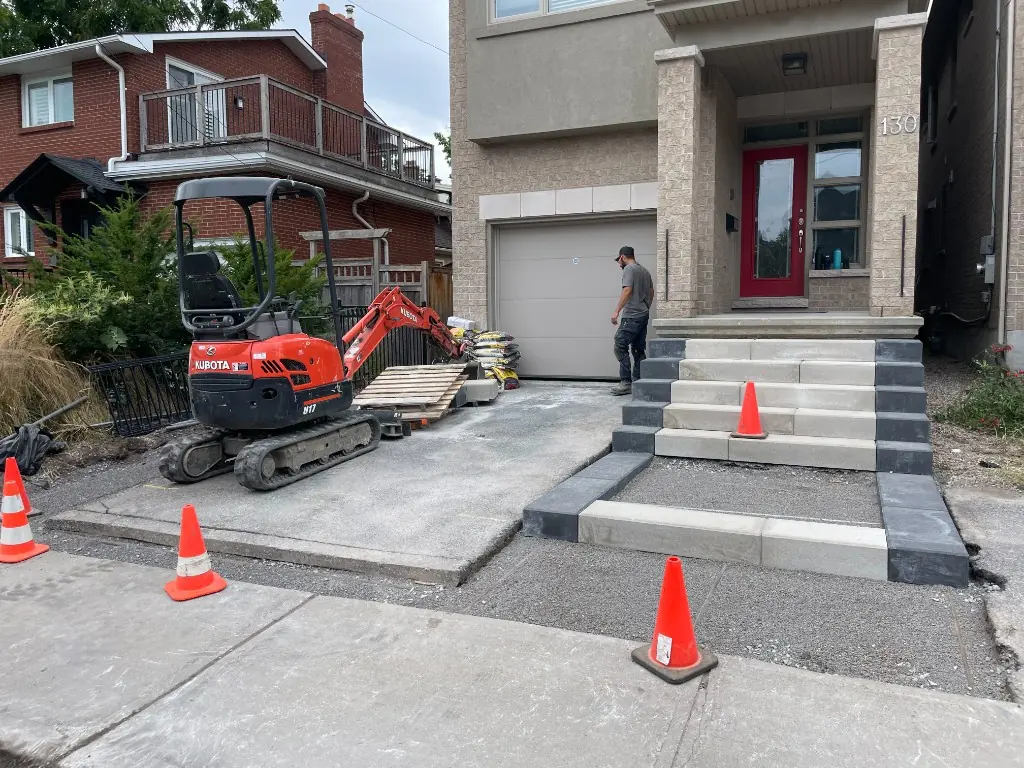
Newer homes around the village usually start with builder precast: a set of a few risers and a small landing at the door. When those wear out, precast concrete steps are the natural replacement, with standard widths, a known fit and a single installation visit. Some homeowners use the replacement as a chance to go wider or add a deeper landing, which moves the job into poured concrete.
On both kinds of entrance, a few problems come up again and again:
- Settlement and tilt. Ottawa’s Leda clay can keep settling long after a house is built, and NRC research found the movement is greatest near mature trees. Older village lots with big trees close to the house are where we look hardest at the base.
- Scaled treads and worn nosings. Salt and shovels attack the front edge of each step first. If the concrete underneath is sound, concrete repair or a quartz coating can bring the steps back without tearing them out.
- Missing or loose railings. Older entrances often predate current handrail rules. Exterior steps with more than three risers need a handrail between 865 and 1070 mm high, and we fit railings to suit the house.
Before we dig near the river
The Jock River is what Richmond was built around, and it still matters on some properties. Parts of its floodplain are regulated by the conservation authority, so if your home sits close to the water, check whether your lot falls in a regulated area before any new structure goes in. We ask the question at the site visit for homes near the river. It’s far easier to sort out before excavation starts than after.
Every job also starts with a utility locate. Ontario One Call, now operating as Ontario Dig Authority, locates public lines for free, and the law requires a locate before any digging, even with a hand shovel. If you live on a rural lot outside the village with a private well or septic system, those aren’t covered by the public locate. The homeowner arranges a private locate, and we plan the dig around what’s marked.
Matching the material to the house
Poured concrete is our usual recommendation for older village homes with irregular entrances, and for anyone who wants to change the shape of the entrance: a deeper landing the door can swing over, steps that turn toward the driveway, or a wider set.
Precast suits standard builder entrances on newer streets, where the existing layout already works and the goal is simply a sound new set.
Interlock pairs well with an interlock walkway or driveway; see interlock steps. For a heritage-style porch, a side door, or a home where wood suits the house better than concrete, wood and composite steps are worth a look.
Same spec, old house or new
The age of the house doesn’t change the concrete. Exterior steps fall under CSA exposure class C-2, which calls for 32 MPa at 28 days, 5–8 % entrained air and a water-cement ratio no higher than 0.45. That’s the mix designed for freeze-thaw and de-icing salt. Under the Ontario Building Code, concrete steps with one or two risers may sit on grade; once a set has more than two risers, it needs proper support down to a foundation, and we build to that every time.
New concrete also needs an easy first winter. Skip de-icing salt entirely for the first season and use sand for traction instead. We walk you through it at the end of the job and leave a first-winter care card.
Where we work around Richmond
We serve the Richmond village core, the streets along the Jock River, the newer streets on the edges of the village and the rural roads around them, toward Manotick, Barrhaven and Kanata. Our in-house crew handles the whole entrance: removal, base, steps, railings and finishing.
Not sure whether your steps can be saved? Try the repair-or-replace quiz, price a new set in the estimator, or book a free site visit below.