

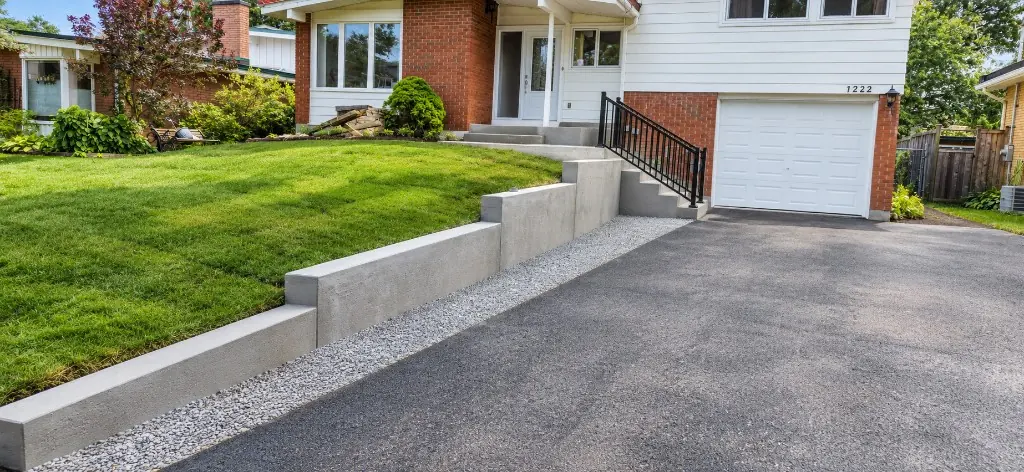
The short answer: it depends on height, access and attachment
There is no single City of Ottawa rule that says “front steps never need a permit” or “front steps always do”. What the City has published points to three questions:
- How high is it? The key number in several City documents is 600 mm (24 in) of elevation difference.
- Does it provide access to the house? Steps and landings at a main entrance are treated differently from a garden path.
- What is it attached to, and is it structural? Attaching to the foundation, porches, and structural repairs all change the answer.
The code checker on this page walks through these questions for your entrance. The rest of this article explains where each one comes from.
What the City exempts
The City’s list of projects not requiring building permits includes a “deck less than 24 inches above grade, except main entrance” and landscaping. Two conditions apply to everything on that list:
- Exempt projects must still meet the Ontario Building Code and the Zoning By-law.
- Designated heritage buildings and properties in a Heritage District Overlay are not exempt.
The “except main entrance” wording matters. A low platform in the backyard and a landing outside your front door are not treated the same way.
When steps can need a permit
Decks and platforms
The City’s deck rules require a permit if a deck is attached to or adjacent to the house with a walking surface more than 600 mm (24 in) above grade, of any size; if it’s an elevated deck providing principal access to the house, of any size; or if it’s detached, larger than 10 m² (about 108 sq ft) and more than 600 mm above grade. A raised wood or composite landing at the front door can fall under these rules, which matters for wood steps and porches.
Landscape-material steps and landings
The City’s Building Code Services has issued an advisory on landscaping materials (timber, stone, concrete, interlock, composite) that provide access to a building. It says these need a building permit, with guards where required, when any of the following applies:
- more than 600 mm of elevation difference between adjacent surfaces
- a slope steeper than 1 in 2 between walking surfaces within 1.2 m of the building
- exceeding permissible grades or backfill height against the foundation
- a retaining wall over 1 m of exposed height that is a designated structure
The same advisory says structures over 1 m need an engineered (Part 4) design, and landscape structures may not be attached to the foundation unless designed by an Ontario professional engineer. This applies directly to interlock steps and poured or precast landings.
The City’s Landscaping Education Guide says the same thing more simply: “Some hardscape structures need a building permit, such as stairs, landings, and decks that provide access to a building.”
Porches and structural repairs
The City lists porches as an example of an addition, and structural repairs or alterations require a permit. A storm-repair FAQ after the May 2022 storm said reinstalling displaced exterior stairs or landings under 1.2 m from grade did not need a permit, while structural repair of porches did. That was guidance for a specific event, not a general like-for-like rule, but it shows how the City draws the line.
| Situation | What the City has said |
|---|---|
| Low deck or platform, not at the main entrance | Listed as exempt (under 24 in) |
| Landing or platform at the main entrance | Not covered by the low-deck exemption |
| Steps or landing providing access, more than 600 mm elevation difference | Can need a permit, with guards |
| Structure over 1 m | Engineered (Part 4) design |
| Landscape structure attached to the foundation | Only if designed by an Ontario P.Eng. |
| Porch | Treated as an addition |
| Structural repair or alteration | Permit required |
| Heritage-designated property | Exemptions don’t apply |
No permit doesn’t mean no rules
This is the point most often missed. The City’s advisory says rise and run, guards, handrails, landing size and walking surfaces must comply with the Code whether or not a permit is required. For example, stairs serving a house need a rise of 125–200 mm and a run of at least 255 mm, a handrail once there are more than three risers, and a guard where the walking surface is more than 600 mm above the ground. Our Ontario building code guide for front steps lists every rule, and railings covers the hardware.
Zoning: how close to the lot line
Steps, stoops and landings at or below first-floor level may project into a front yard, but must stay at least 0.6 m from the lot line under both Zoning By-law 2008-250 and the new By-law 2026-50. Porches and decks have different limits. If your new steps will be larger than the old ones, check zoning too.
The front yard might be City property
The City’s Landscaping Education Guide warns that part of most front yards is City right of way, and it “may be wider than you think”. In the right of way, the only hard landscaping allowed is a driveway and/or walkway, together no more than 50 % of the frontage. Permanent structures, including stairs, “are often not allowed”. Encroachments need City approval, an annual fee and an agreement registered on title. If you’re unsure where your property line is, a licensed surveyor can confirm it.
If your project changes the driveway access (building, widening, closing or moving it), the Access By-law requires an access permit. The City lists the 2026 standard fee as $208, and the process takes about 6–8 weeks, including the contractor’s road cut permit. Resurfacing an access without changing its location, size or grading doesn’t need one, and a separate pedestrian access up to 1.8 m wide is allowed without a permit if it meets the City’s criteria.
The contractor needs a licence
Since March 1, 2026, the City requires hardscaping contractors, including those building steps, walkways, driveways and patios on private property, to hold a Hardscaping Contractor Licence, which includes $2 million in commercial general liability insurance. Ask any contractor (including us) for their licence. Our guide to hiring a step contractor covers what else to ask.
Locates before digging
A public utility locate is required by law before any digging, even with a hand shovel. It’s free through Ontario One Call (now operating as Ontario Dig Authority) at 1-800-400-2255. Allow at least 5 business days.
Who is responsible
The City says the owner is responsible for making sure a permit is obtained, and that owner and contractor are equally liable. If a permit is needed, inspections should be booked 48 hours ahead.
How to check your project
- Call 3-1-1 or email buildingpermits@ottawa.ca (Building Code Services).
- For zoning, contact the Development Information Officer at 613-580-2424 ext. 23434 or DIOInquiry@ottawa.ca.
- Describe the height from grade to the top landing, whether it’s the main entrance, what it’s made of, and whether it attaches to the house.
We check the permit question on every job as part of our process.
The short version
Low, like-for-like front steps often don’t need a building permit in Ottawa, but steps and landings that provide access to the house can, particularly above 600 mm, at a main entrance, when attached to the foundation, for porches, and for structural work. Heritage properties aren’t exempt. With or without a permit, the steps must meet the Building Code and zoning, stay out of the City right of way unless approved, and be built by a licensed hardscaping contractor after a utility locate. When in doubt, ask the City. Ready to plan? Start with front steps.
Sources
Every technical claim in this article traces to a published source. We review articles when codes or standards change.
- City of Ottawa — Projects not requiring building permits
- City of Ottawa — Decks
- City of Ottawa Advisory — Landscaping Materials Providing Access to a Building
- City of Ottawa — Landscaping Education Guide
- City of Ottawa — Access permits for driveways and walkways
- City of Ottawa — Hardscaping Contractor Licence
- City of Ottawa — Building permits FAQ
- Ontario One Call — Homeowners