

Before the truck: demolition and disposal
Most residential pours in Ottawa start with something coming out. Old concrete steps, a cracked walkway or a scaled driveway is broken up or lifted out in sections and hauled away. This stage matters more than it looks, because removal is the first chance to see what the old concrete was sitting on. Topsoil, soft fill, voids and standing water under failed concrete usually explain why it failed, and the same conditions will ruin new concrete if they are left in place.
Utility locates come first
Before anyone digs, even with a hand shovel, Ontario law requires a public utility locate. It is free: the statute bars fees for submitting a request, and utility owners may not charge to mark their lines. Submit the request at least 5 business days ahead for a single address. A standard request can’t be made more than 30 days before digging, and a locate stays valid for 60 days.
Public locates don’t cover private lines, such as a gas line from the meter to a barbecue or wiring for yard lights. Those need a private locator, which is a paid service.
Excavation and the granular base
The excavation goes down past topsoil and soft material to firm, undisturbed subsoil. Then crushed granular stone is placed in layers and mechanically compacted. Ottawa paving guidance describes driveways excavated about 200–300 mm (8–12 in) with Granular B and Granular A, plus geotextile over Leda clay where present. Local concrete driveway cost breakdowns list a 100–200 mm (4–8 in) compacted crushed-stone sub-base under a 100–125 mm (4–5 in) slab.
One point surprises many homeowners: the Building Code does not set slab thickness or base depth for exterior flatwork. That is why both should be written into your quote.
Steps add a structural layer. Under the Ontario Building Code, concrete steps with one or two risers may be laid on the ground. Exterior concrete stairs with more than two risers must sit on concrete or masonry walls or piers at least 150 mm thick, or be cantilevered from a foundation wall at least 200 mm thick (OBC 9.8.9.2 and 9.8.10). The building code guide for front steps covers this in detail.
Forming
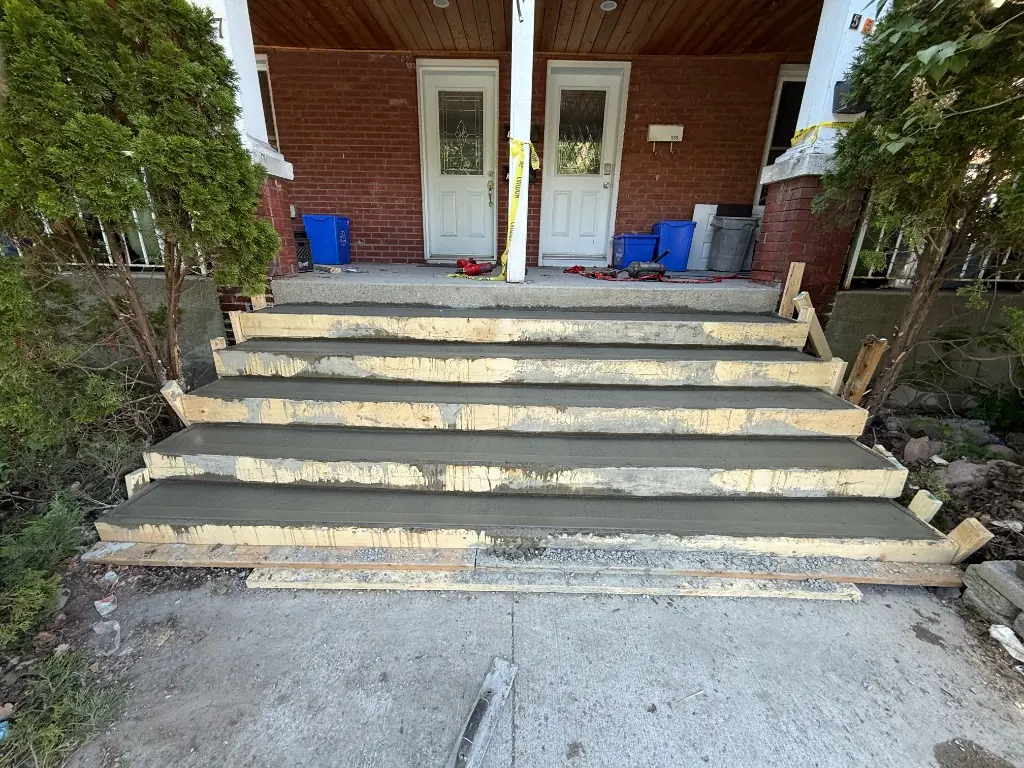
Forms are the mould the concrete takes. For a slab they set the outline, the finished height and the slope that carries water away from the house. For poured steps they set every riser and tread. Stairs serving a house need a rise of 125–200 mm (about 4.9–7.9 in) and a run of 255–355 mm (about 10–14 in). Adjacent risers must be within 5 mm of each other and the tallest and shortest in a flight within 10 mm, so forming is careful, measured work.
Reinforcement
Residential flatwork is commonly reinforced with welded wire mesh, fibre, or a grid of 10M rebar. Whatever is specified should sit within the concrete, not lie flat on the base where it does little. Ask which type your contractor uses and have it written into the quote.
Ordering the ready-mix
Exterior steps, porches, walkways, driveways and garage floors fall under CSA A23.1 exposure class C-2: plain concrete exposed to freeze-thaw and chlorides. The Ontario Building Code (9.3.1.6 and 9.3.1.7) sets the same minimums for exterior flatwork.
| Requirement | C-2 / OBC exterior flatwork | Why it matters |
|---|---|---|
| Strength at 28 days | at least 32 MPa (about 4,640 psi) | Denser paste resists surface breakdown |
| Entrained air | 5–8 % | Gives freezing water room to expand |
| Water-cement ratio | 0.45 maximum | Fewer pores for salty water to fill |
The MPa guide explains each number. Volume is ordered in cubic metres (1 cubic yard is about 0.76 m³). Small residential jobs often fall under a ready-mix supplier’s minimum load, which is why short-load charges exist: Ottawa ballparks run about $246–$295 for ready-mix and $175–$400 for short-load fees. Use the volume calculator on this page to estimate your own quantity.
Placing and consolidating
Concrete is placed as close to its final position as possible, then consolidated so it fills the corners of the forms and surrounds the reinforcement without trapped pockets. The National Research Council lists careful compaction among its recommended practices for concrete exposed to severe frost and salt.
Screeding and bull floating
Screeding strikes the surface off flat with a straight edge riding on the forms. It should be followed promptly by bull floating, which smooths the surface and embeds the coarse stone just below it. Timing matters here: water that rises to the surface (bleed water) must not be worked back in. Overworking the surface, or finishing while bleed water is present, weakens the top layer, and that weak layer is what scales off in later winters.
Finishes, and why smooth trowel stays indoors
- Broom finish: fine ridges for grip in wet and icy weather. The standard for exterior steps and walkways.
- Exposed aggregate: the surface paste is removed to show the stone. Very grippy.
- Stamped: patterned with mats to mimic stone or brick. The pattern should still leave a surface with grip.
- Coloured: pigment mixed through the concrete, usually paired with a broom finish.
- Smooth steel trowel: right for interior floors, wrong for exterior treads. It is slippery when wet, and the NRC advises against steel trowelling exterior horizontal surfaces exposed to frost and salt.
For steps that need a new look later, a quartz coating is a separate system applied over sound concrete.
Edging and control joints
Edges are rounded with an edging tool so they resist chipping. Then come control joints, which are planned weak lines so that shrinkage cracks form where you want them.
- Spacing: 24 to 36 times the slab thickness, to a maximum of about 4.5 m (15 ft). A 100 mm (4 in) slab works out to about 3 m (10 ft).
- Depth: at least one quarter of the slab thickness, and at least 25 mm (1 in). Saw-cuts are typically made within 4–12 hours of finishing.
- Shape: panels square or nearly so, no longer than 1.5 times their width, and no L-shapes.
- Isolation joints: a premoulded filler separates slabs from building walls and footings.
Curing
Curing keeps the concrete moist and warm enough to gain strength. A minimum of 7 days is commonly recommended, using wet curing (wet burlap, water) or a liquid membrane curing compound. CSA A23.1, as summarised by Concrete Alberta, calls for 7 days at 10 °C or until the concrete reaches 70 % of its specified strength for concrete exposed to freeze-thaw and de-icers. Concrete reaches roughly 70 % of its strength in about 7 days.
28 days is a test age, not a finish line. It’s when the specified strength is measured. Typical contractor guidance is light foot traffic after 24–48 hours, and Concrete Ontario’s driveway guidance (as summarised by an Ottawa installer) is to keep vehicles off for at least 7 days.
Cold-weather pours
Ottawa’s season doesn’t stop every pour, but the Code sets limits. Under OBC 9.3.1.9, when air temperature is below 5 °C, concrete must be kept between 10 °C and 25 °C while mixed and placed, kept at 10 °C or more for 72 hours after placing, and contain no frozen material or ice. Late-season concrete also has less time to dry before salt arrives, which is why first-winter care matters so much.
Sealing
Concrete Ontario recommends routine sealing of residential flatwork, typically every 1–2 years depending on exposure and product, and especially where de-icing salts are used. New concrete should air-dry for at least 30 days before it is sealed. For a late-fall pour, that often means sealing in spring.
The short version
A durable pour is a sequence, not a single event: locates, a firm compacted base, accurate forms, the right reinforcement, C-2 concrete, prompt and gentle finishing, properly spaced joints, at least a week of curing, and sealing only after the concrete has dried. If you want to see how we run that sequence on a job, read our process or look at concrete walkways and driveways.
Sources
Every technical claim in this article traces to a published source. We review articles when codes or standards change.
- CSA A23.1 exposure classes (via Atlantic Concrete)
- Ontario Building Code 9.3 — materials (BuildCodes.ca)
- NRMCA CIP 6 — Joints in Concrete Slabs on Grade
- NRC — Durability of Concrete Under Winter Conditions (CBD-116)
- Concrete Ontario — Residential Flatwork brochure (2025)
- Concrete Alberta — Cold weather concrete
- Ontario One Call — Homeowners